
Search results for "Drafting" in Home Design Ideas
 Visual Design and Drafting
Visual Design and Drafting
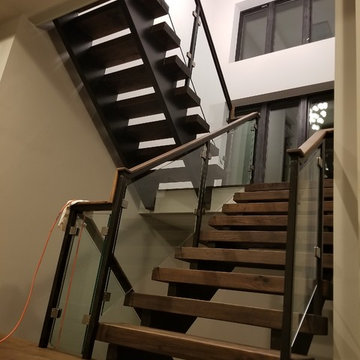
Example of a transitional wooden floating open and glass railing staircase design in Charlotte
Example of a transitional wooden floating open and glass railing staircase design in Charlotte
Find the right local pro for your project
 Apex Design & Drafting

Exposed wood truss entry, corbels and metal roof grace the front of this excellent rustic traditional home.
Inspiration for a mid-sized rustic beige one-story stucco exterior home remodel in Other with a shingle roof
Inspiration for a mid-sized rustic beige one-story stucco exterior home remodel in Other with a shingle roof
 D.A. Drafting & Design
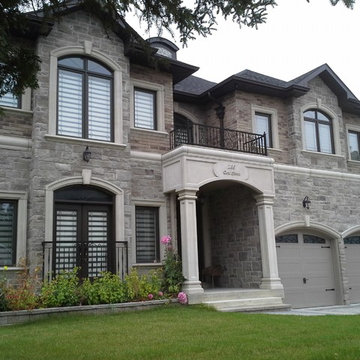
2 Storey Home
Inspiration for a large timeless gray two-story stone exterior home remodel in Toronto
Inspiration for a large timeless gray two-story stone exterior home remodel in Toronto
 Winport Group LLC
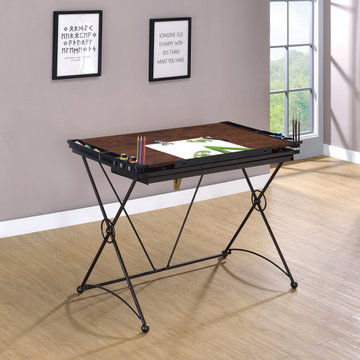
Set include: One (1) drafting desk
--Industrial style drafting desk in wedge finish
--Desk includes a retractable pencil ledge, one (1) full length drawer, and multiple storage compartments for accessories
--Adjustable pitch to get the perfect angle drafting your creation
--Metal, particle board, and laminate construction
--Metal finish: Black
--Assembly required: Yes
--See our website for for details. On sale for $190
 Right Angle Drafting
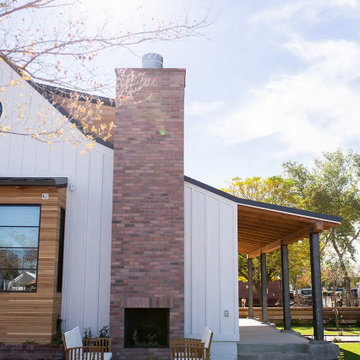

Designed and built in 2018, The Elm House is located in the heart of downtown Gilbert, AZ. With this historic setting in mind that The Elm House was taken from an empty lot with only four original studs, to what it is now, a glowing example of the restoration of Downtown Gilbert.
Designed in collaboration with Bigelow Built
https://www.instagram.com/bigelowbuilt/?hl=en
The Elm House photos by The Lauren Style
https://www.instagram.com/thelaurenstyle_photography/?hl=en
 Right Angle Drafting
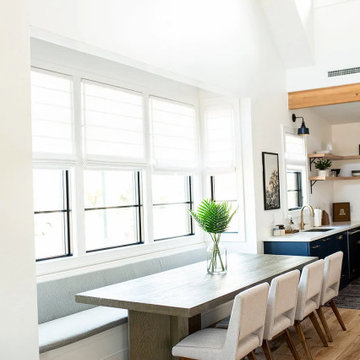
Designed and built in 2018, The Elm House is located in the heart of downtown Gilbert, AZ. With this historic setting in mind that The Elm House was taken from an empty lot with only four original studs, to what it is now, a glowing example of the restoration of Downtown Gilbert.
Designed in collaboration with Bigelow Built
https://www.instagram.com/bigelowbuilt/?hl=en
The Elm House photos by The Lauren Style
https://www.instagram.com/thelaurenstyle_photography/?hl=en
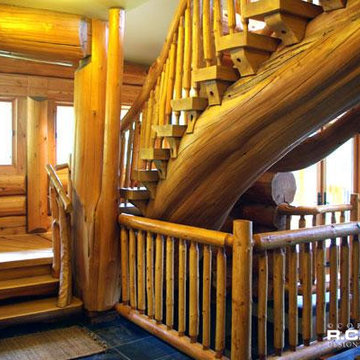
 R.C.M Cad Design Drafting Ltd.
RCM CAD Design Drafting Ltd.
Inspiration for a craftsman staircase remodel in Vancouver
Inspiration for a craftsman staircase remodel in Vancouver
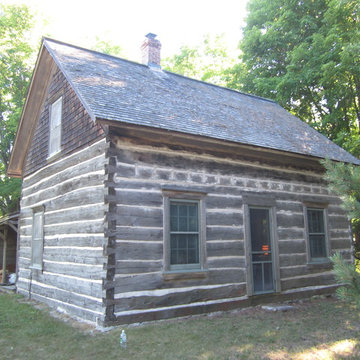
 Green Door Drafting & Design
Addition and remodel to a family cabin located in northern Door County, WI. Drafting; Design & Renderings provided by Green Door Drafting & Design. General Contractor is Stony Creek Builders of Sturgeon Bay, WI
www.stonycreekbuildersdoorcounty.com
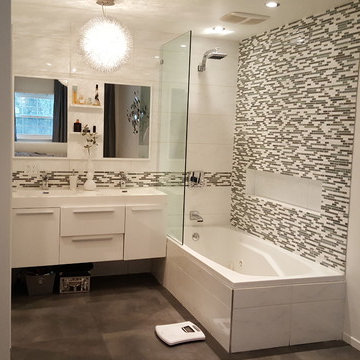
 B drafting N design
BATHROOM REMODEL BY B DRAFTING N DESIGN
Mid-sized black and white tile porcelain tile doorless shower photo in Los Angeles with white cabinets, white walls, a wall-mount sink and quartzite countertops
Mid-sized black and white tile porcelain tile doorless shower photo in Los Angeles with white cabinets, white walls, a wall-mount sink and quartzite countertops
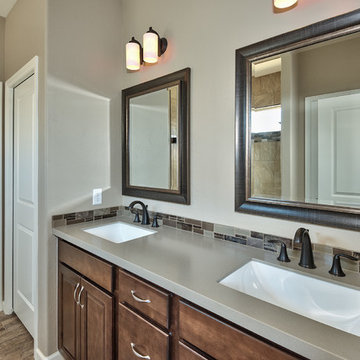
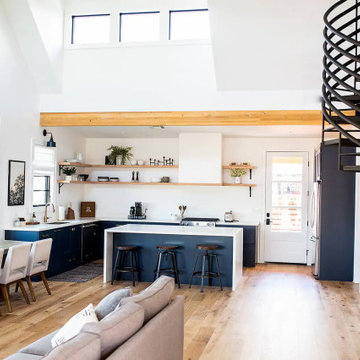 Right Angle Drafting
Designed and built in 2018, The Elm House is located in the heart of downtown Gilbert, AZ. With this historic setting in mind that The Elm House was taken from an empty lot with only four original studs, to what it is now, a glowing example of the restoration of Downtown Gilbert.
Designed in collaboration with Bigelow Built
https://www.instagram.com/bigelowbuilt/?hl=en
The Elm House photos by The Lauren Style
https://www.instagram.com/thelaurenstyle_photography/?hl=en
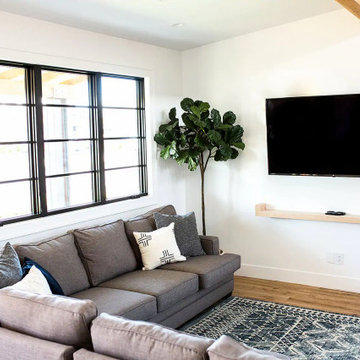 Right Angle Drafting
Designed and built in 2018, The Elm House is located in the heart of downtown Gilbert, AZ. With this historic setting in mind that The Elm House was taken from an empty lot with only four original studs, to what it is now, a glowing example of the restoration of Downtown Gilbert.
Designed in collaboration with Bigelow Built
https://www.instagram.com/bigelowbuilt/?hl=en
The Elm House photos by The Lauren Style
https://www.instagram.com/thelaurenstyle_photography/?hl=en
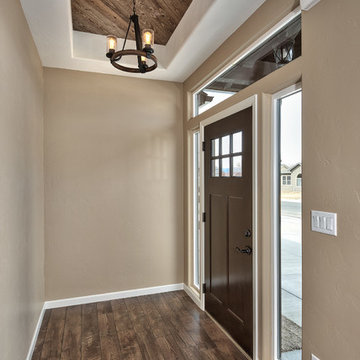 Apex Design & Drafting
Great foyer with T&G tray ceiling, transom window and side lights.
Entryway - mid-sized rustic entryway idea in Other
Entryway - mid-sized rustic entryway idea in Other
 Visual Design and Drafting
Construction photos
Visual Design and Drafting
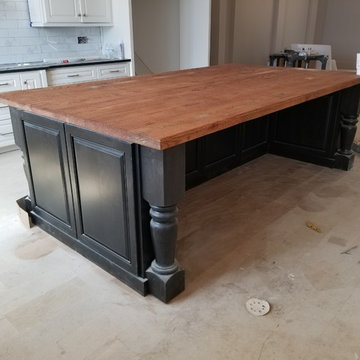
Large transitional l-shaped dark wood floor eat-in kitchen photo in Charlotte with a farmhouse sink, raised-panel cabinets, black cabinets, wood countertops, stainless steel appliances and an island
Large transitional l-shaped dark wood floor eat-in kitchen photo in Charlotte with a farmhouse sink, raised-panel cabinets, black cabinets, wood countertops, stainless steel appliances and an island
 John Anthony Drafting & Design
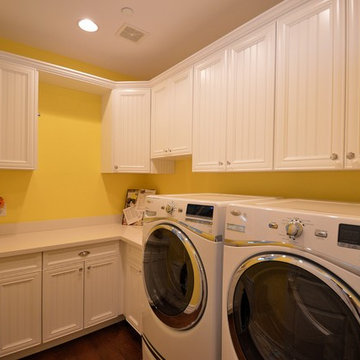
Custom laundry room designed by the expert draftsmen at John Anthony Drafting & Design.
http://jadrafting.com/draftsmanservices/
 Apex Design & Drafting
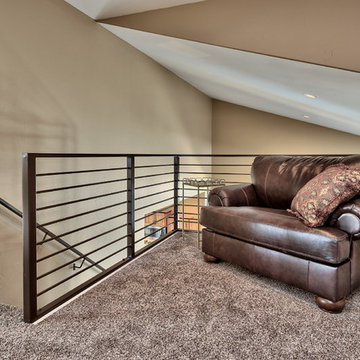
Cozy loft and/or tech space with custom metal railing and views down into the living and dining room.
Inspiration for a small timeless kids' study room remodel in Denver
Inspiration for a small timeless kids' study room remodel in Denver
44