
Search results for "Drafting" in Home Design Ideas
 Apex Design & Drafting
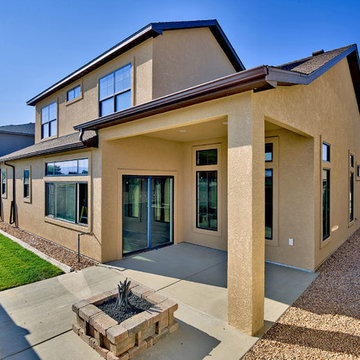
Exceptional exterior for curb appeal with plenty of goodies. Great windows with grids and shed roofs with metal accents.
Mid-sized beige two-story stucco exterior home idea in Denver with a mixed material roof
Mid-sized beige two-story stucco exterior home idea in Denver with a mixed material roof
 Visual Design and Drafting

Open riser stairs
Visual Design and Drafting
Example of a transitional wooden floating open and glass railing staircase design in Charlotte
Example of a transitional wooden floating open and glass railing staircase design in Charlotte
 John Anthony Drafting & Design
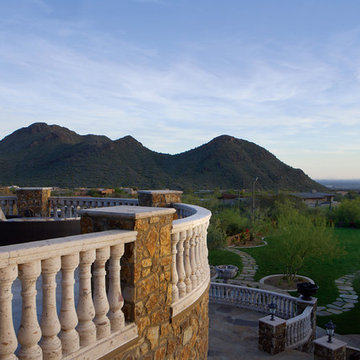
Custom Exterior View of a Luxury Italian home's yard in Scottsdale Arizona. This home was drafted and designed by the experts at JA Drafting.
http://jadrafting.com
Find the right local pro for your project
 John Anthony Drafting & Design
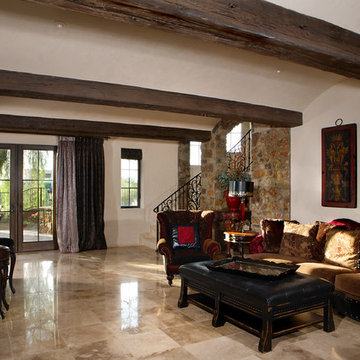
Custom formal luxury Italian estate in Paradise valley designed by the expert draftsmen at JA Drafting.
For your Paradise Valley Draftsmen needs visit:
http://jadrafting.com/draftsmanservices/paradise-valley/
 Apex Design & Drafting
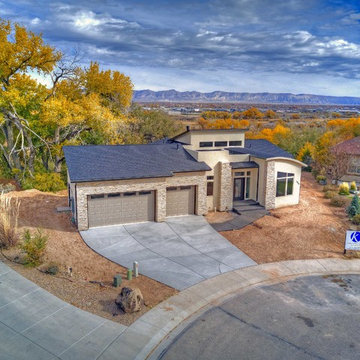
Fantastic aerial view of the front elevation. The main level is something to see. A large game room and 3 secondary bedrooms are on the lower level.
Example of a large trendy beige two-story stucco house exterior design in Other with a shed roof and a shingle roof
Example of a large trendy beige two-story stucco house exterior design in Other with a shed roof and a shingle roof
 John Anthony Drafting & Design
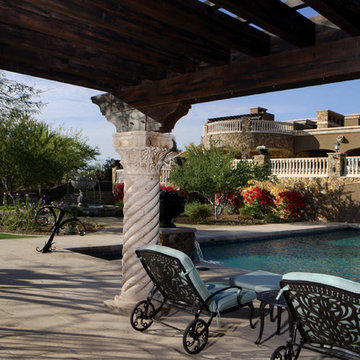
Custom Centera brick supported pergola in this custom Italian Home.
For your Centera brick drafting needs visit:
http://jadrafting.com/cantera-design/
 Apex Design & Drafting
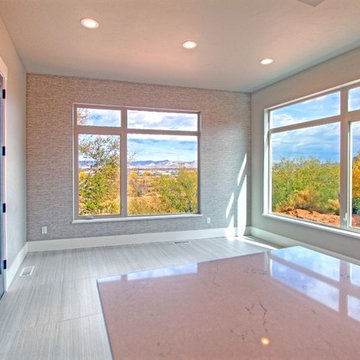
Incredible contemporary dining room with plenty of natural light and sweet views!
Inspiration for a large contemporary kitchen/dining room combo remodel in Other with gray walls
Inspiration for a large contemporary kitchen/dining room combo remodel in Other with gray walls
 Apex Design & Drafting
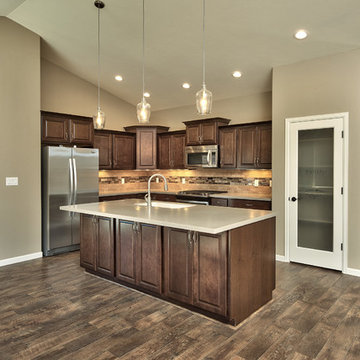
Eat-in kitchen - mid-sized rustic l-shaped eat-in kitchen idea in Other with an island
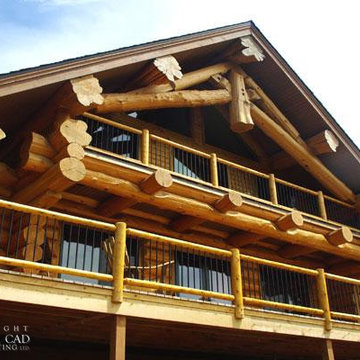
 R.C.M Cad Design Drafting Ltd.
RCM CAD Design Drafting Ltd.
Arts and crafts home design photo in Vancouver
Arts and crafts home design photo in Vancouver
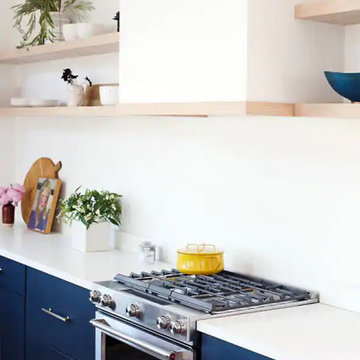
 Right Angle Drafting
Designed and built in 2018, The Elm House is located in the heart of downtown Gilbert, AZ. With this historic setting in mind that The Elm House was taken from an empty lot with only four original studs, to what it is now, a glowing example of the restoration of Downtown Gilbert.
Designed in collaboration with Bigelow Built
https://www.instagram.com/bigelowbuilt/?hl=en
The Elm House photos by The Lauren Style
https://www.instagram.com/thelaurenstyle_photography/?hl=en
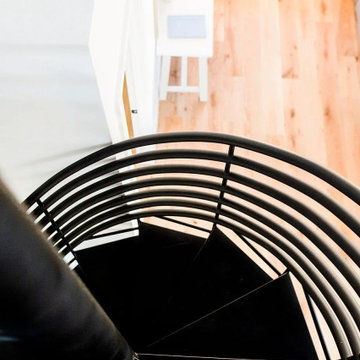 Right Angle Drafting
Designed and built in 2018, The Elm House is located in the heart of downtown Gilbert, AZ. With this historic setting in mind that The Elm House was taken from an empty lot with only four original studs, to what it is now, a glowing example of the restoration of Downtown Gilbert.
Designed in collaboration with Bigelow Built
https://www.instagram.com/bigelowbuilt/?hl=en
The Elm House photos by The Lauren Style
https://www.instagram.com/thelaurenstyle_photography/?hl=en
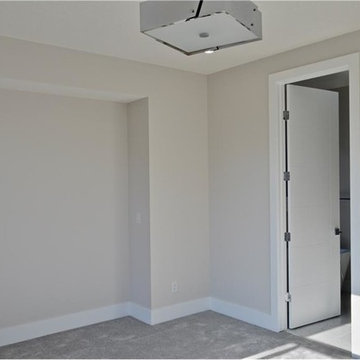
 JTA Design - planning- permits -drafting
Inspiration for a contemporary home design remodel in Calgary
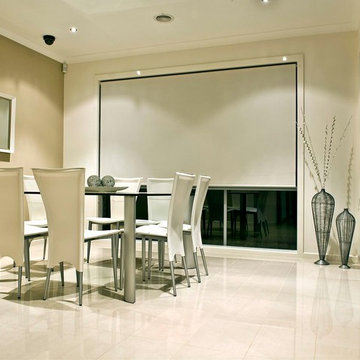
 A.P.T. Design, Drafting & Construction Pty. Ltd.
‘Vogue 320’ Design
Rumpus
Study / Retreat
Two-Tone Feature Brick Façade
Porcelain Tiles
Double Garage
Home design - contemporary home design idea in Melbourne
Home design - contemporary home design idea in Melbourne
 Right Angle Drafting
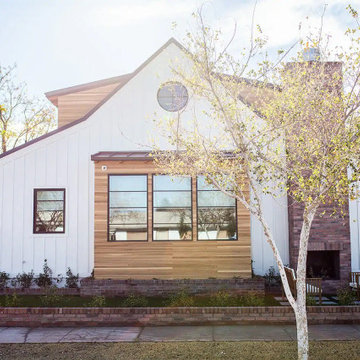
Designed and built in 2018, The Elm House is located in the heart of downtown Gilbert, AZ. With this historic setting in mind that The Elm House was taken from an empty lot with only four original studs, to what it is now, a glowing example of the restoration of Downtown Gilbert.
Designed in collaboration with Bigelow Built
https://www.instagram.com/bigelowbuilt/?hl=en
The Elm House photos by The Lauren Style
https://www.instagram.com/thelaurenstyle_photography/?hl=en
 Right Angle Drafting
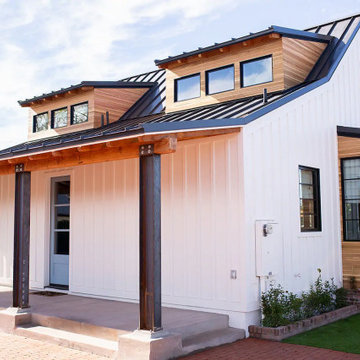
Designed and built in 2018, The Elm House is located in the heart of downtown Gilbert, AZ. With this historic setting in mind that The Elm House was taken from an empty lot with only four original studs, to what it is now, a glowing example of the restoration of Downtown Gilbert.
Designed in collaboration with Bigelow Built
https://www.instagram.com/bigelowbuilt/?hl=en
The Elm House photos by The Lauren Style
https://www.instagram.com/thelaurenstyle_photography/?hl=en
 Right Angle Drafting
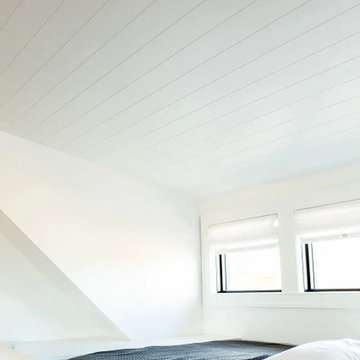
Designed and built in 2018, The Elm House is located in the heart of downtown Gilbert, AZ. With this historic setting in mind that The Elm House was taken from an empty lot with only four original studs, to what it is now, a glowing example of the restoration of Downtown Gilbert.
Designed in collaboration with Bigelow Built
https://www.instagram.com/bigelowbuilt/?hl=en
The Elm House photos by The Lauren Style
https://www.instagram.com/thelaurenstyle_photography/?hl=en
 John Anthony Drafting & Design
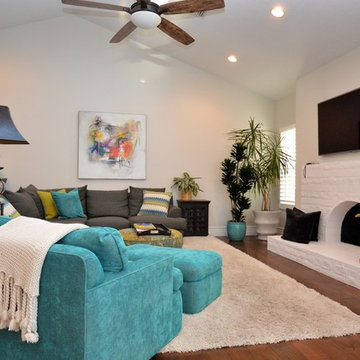
Custom living room in Paradise Valley drafted by the expert designers at John Anthony Drafting & Design
http://jadrafting.com/draftsmanservices/paradise-valley/
 Apex Design & Drafting
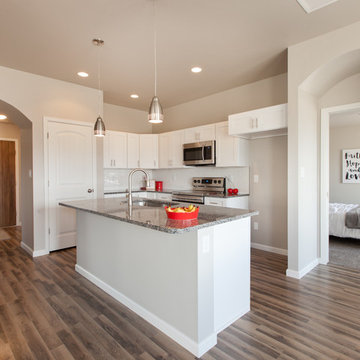
Example of a small classic l-shaped eat-in kitchen design in Denver with an island
 Right Angle Drafting
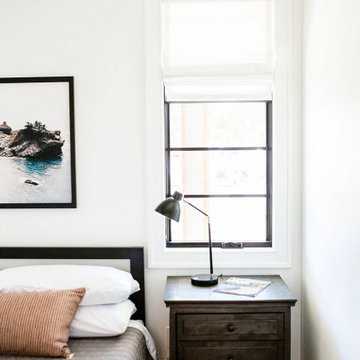
Designed and built in 2018, The Elm House is located in the heart of downtown Gilbert, AZ. With this historic setting in mind that The Elm House was taken from an empty lot with only four original studs, to what it is now, a glowing example of the restoration of Downtown Gilbert.
Designed in collaboration with Bigelow Built
https://www.instagram.com/bigelowbuilt/?hl=en
The Elm House photos by The Lauren Style
https://www.instagram.com/thelaurenstyle_photography/?hl=en
42