
Search results for "Drafting" in Home Design Ideas
 Apex Design & Drafting
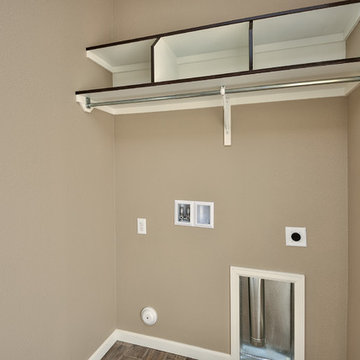
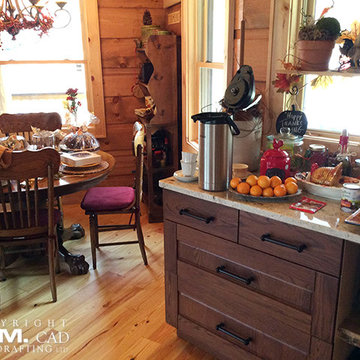
Example of a mid-sized mountain style single-wall utility room design in Denver

 Right Angle Drafting
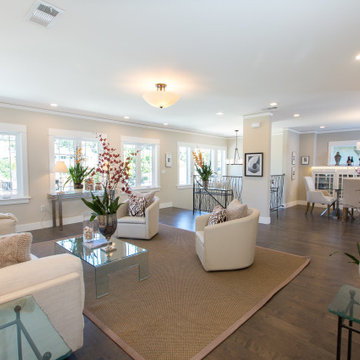
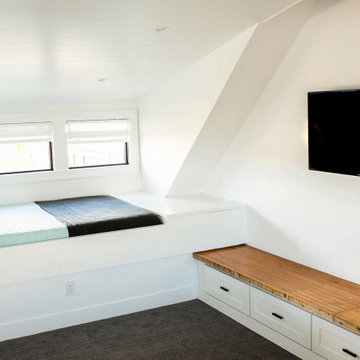
Designed and built in 2018, The Elm House is located in the heart of downtown Gilbert, AZ. With this historic setting in mind that The Elm House was taken from an empty lot with only four original studs, to what it is now, a glowing example of the restoration of Downtown Gilbert.
Designed in collaboration with Bigelow Built
https://www.instagram.com/bigelowbuilt/?hl=en
The Elm House photos by The Lauren Style
https://www.instagram.com/thelaurenstyle_photography/?hl=en
Find the right local pro for your project
 Apex Design & Drafting
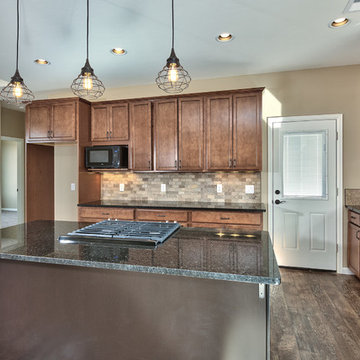
A large kitchen with a window sink and spacious island open up to the dining and living room in this cozy rustic home.
Large mountain style l-shaped eat-in kitchen photo in Other with an undermount sink, granite countertops, stone tile backsplash and an island
Large mountain style l-shaped eat-in kitchen photo in Other with an undermount sink, granite countertops, stone tile backsplash and an island

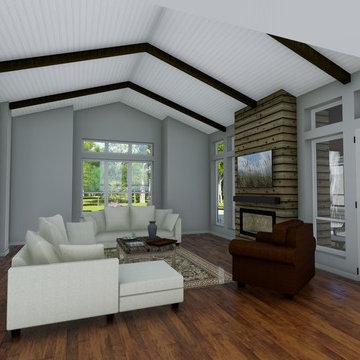
 Visual Design and Drafting
Visual design and drafting
Inspiration for a timeless family room remodel in Charlotte
Inspiration for a timeless family room remodel in Charlotte
 Apex Design & Drafting

Exposed wood entry with metal roof for an incredible rustic look for curb appeal.
Inspiration for a mid-sized rustic beige one-story stucco exterior home remodel in Denver with a metal roof
Inspiration for a mid-sized rustic beige one-story stucco exterior home remodel in Denver with a metal roof
 Apex Design & Drafting
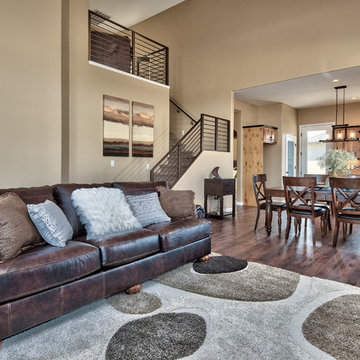
Exceptional contemporary stair case with metal railing and loft with views to the living and dining room.
Mid-sized elegant carpeted l-shaped metal railing staircase photo in Denver with carpeted risers
Mid-sized elegant carpeted l-shaped metal railing staircase photo in Denver with carpeted risers
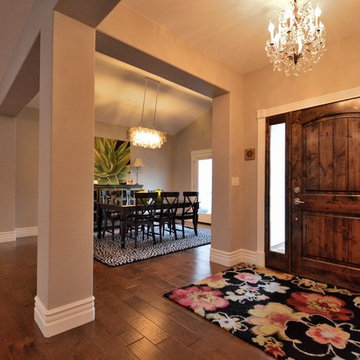
 John Anthony Drafting & Design
Custom entry and dining area draft by the expert designers at John Anthony Drafting & Design in Gilbert Arizona
http://jadrafting.com/arizona-architectural-drafting-fountain-hills-mesa-gilbert-chandler/
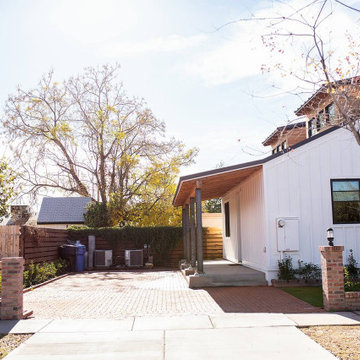 Right Angle Drafting
Designed and built in 2018, The Elm House is located in the heart of downtown Gilbert, AZ. With this historic setting in mind that The Elm House was taken from an empty lot with only four original studs, to what it is now, a glowing example of the restoration of Downtown Gilbert.
Designed in collaboration with Bigelow Built
https://www.instagram.com/bigelowbuilt/?hl=en
The Elm House photos by The Lauren Style
https://www.instagram.com/thelaurenstyle_photography/?hl=en
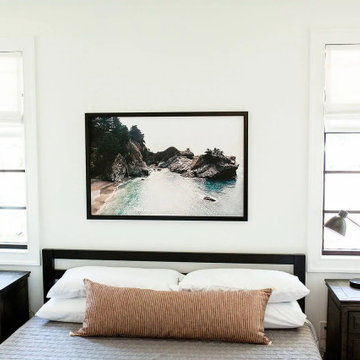 Right Angle Drafting
Designed and built in 2018, The Elm House is located in the heart of downtown Gilbert, AZ. With this historic setting in mind that The Elm House was taken from an empty lot with only four original studs, to what it is now, a glowing example of the restoration of Downtown Gilbert.
Designed in collaboration with Bigelow Built
https://www.instagram.com/bigelowbuilt/?hl=en
The Elm House photos by The Lauren Style
https://www.instagram.com/thelaurenstyle_photography/?hl=en
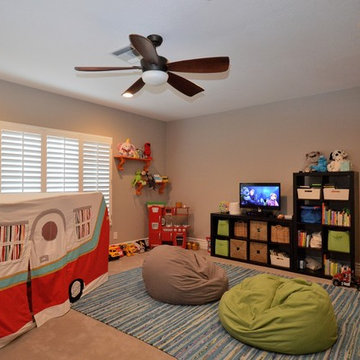 John Anthony Drafting & Design
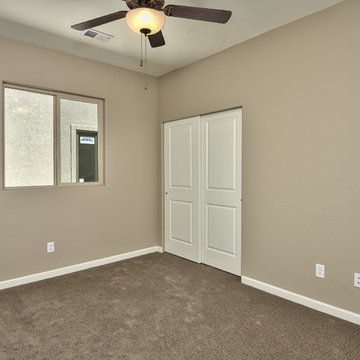
Children's entertainment room designed by the drafters at John Anthony Drafting & Design in Colorado.
http://jadrafting.com/drafting-design-services-colorado/
 John Anthony Drafting & Design

Custom Hallway layout drafted by the expert designers at John Anthony Drafting & Design
http://jadrafting.com
 JTA Design - planning- permits -drafting
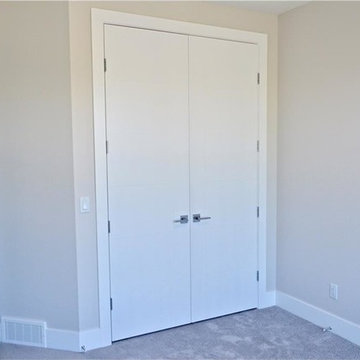
Inspiration for a contemporary home design remodel in Calgary
 Apex Design & Drafting
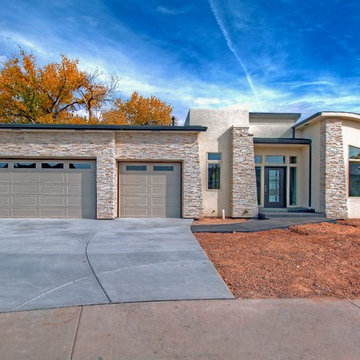
Fantastic aerial view of the front elevation. The main level is something to see. A large game room and 3 secondary bedrooms are on the lower level.
Large trendy beige two-story stucco house exterior photo in Other with a shed roof and a shingle roof
Large trendy beige two-story stucco house exterior photo in Other with a shed roof and a shingle roof
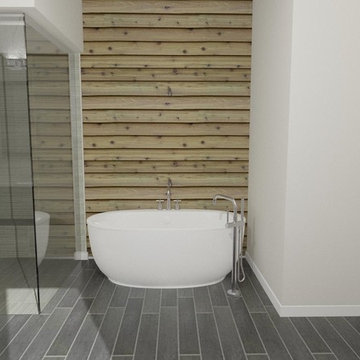 Visual Design and Drafting
Pre-construction rendering
Visual Design and Drafting
Bathroom - large transitional master bathroom idea in Charlotte
Bathroom - large transitional master bathroom idea in Charlotte
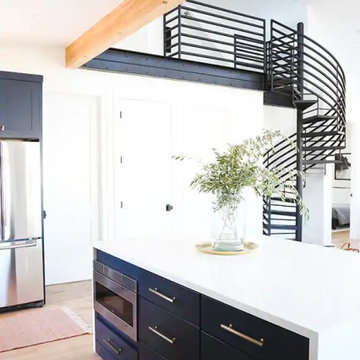 Right Angle Drafting
Designed and built in 2018, The Elm House is located in the heart of downtown Gilbert, AZ. With this historic setting in mind that The Elm House was taken from an empty lot with only four original studs, to what it is now, a glowing example of the restoration of Downtown Gilbert.
Designed in collaboration with Bigelow Built
https://www.instagram.com/bigelowbuilt/?hl=en
The Elm House photos by The Lauren Style
https://www.instagram.com/thelaurenstyle_photography/?hl=en
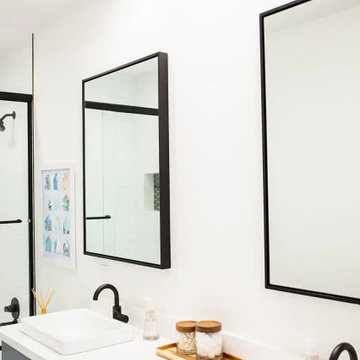 Right Angle Drafting
Designed and built in 2018, The Elm House is located in the heart of downtown Gilbert, AZ. With this historic setting in mind that The Elm House was taken from an empty lot with only four original studs, to what it is now, a glowing example of the restoration of Downtown Gilbert.
Designed in collaboration with Bigelow Built
https://www.instagram.com/bigelowbuilt/?hl=en
The Elm House photos by The Lauren Style
https://www.instagram.com/thelaurenstyle_photography/?hl=en
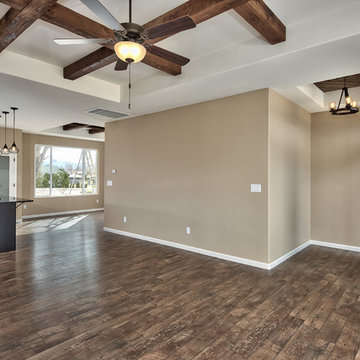 Apex Design & Drafting
Great exposed wood beam tray ceiling in this large living room.
Living room - large rustic open concept living room idea in Denver
Living room - large rustic open concept living room idea in Denver
41