
Search results for "Drafting" in Home Design Ideas
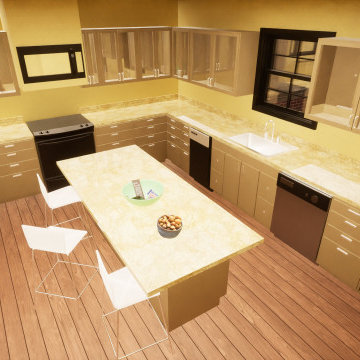

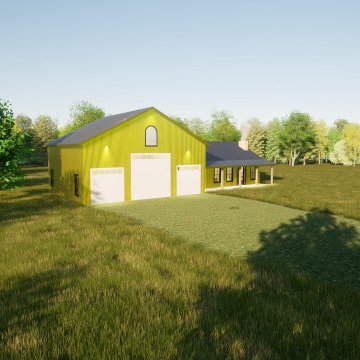
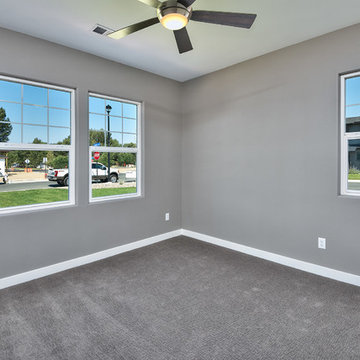
 Apex Design & Drafting
Bedroom - mid-sized craftsman guest carpeted and gray floor bedroom idea in Other with gray walls and no fireplace
Find the right local pro for your project
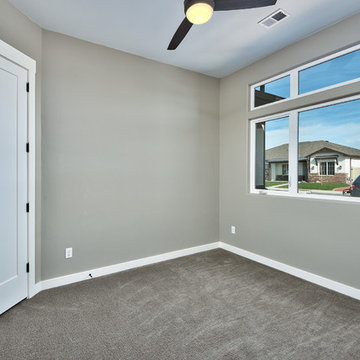 Apex Design & Drafting
Bedroom - mid-sized contemporary guest carpeted and gray floor bedroom idea in Other with gray walls and no fireplace
 Apex Design & Drafting
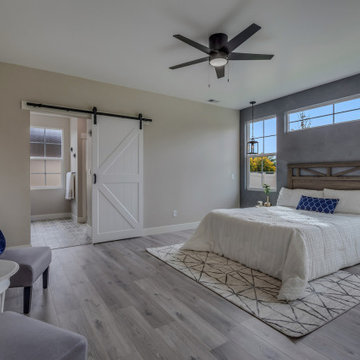
Example of a mid-sized mountain style master medium tone wood floor and gray floor bedroom design in Other with gray walls
 Page Drafting and Design
Doug Page Page Drafting and Design
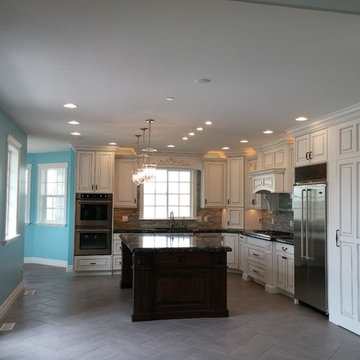
Inspiration for a victorian kitchen remodel in Salt Lake City
Inspiration for a victorian kitchen remodel in Salt Lake City
 Apex Design & Drafting
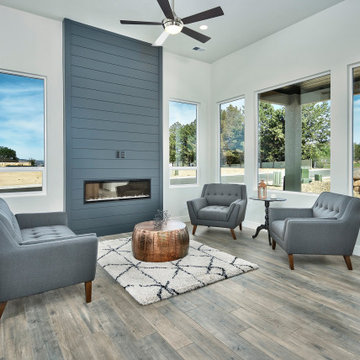
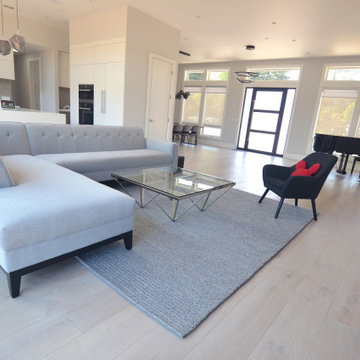
Example of a mid-sized trendy open concept medium tone wood floor and brown floor living room design in Other with white walls, a ribbon fireplace and a wall-mounted tv
 Apex Design & Drafting
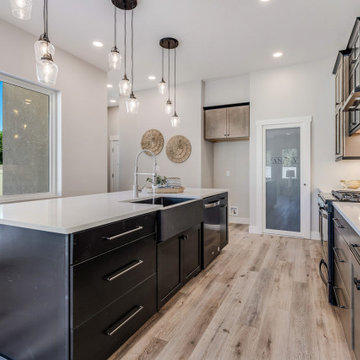

Inspiration for a mid-sized transitional l-shaped kitchen remodel in Other with a farmhouse sink, recessed-panel cabinets, medium tone wood cabinets, gray backsplash, stainless steel appliances, an island and gray countertops

 Apex Design & Drafting
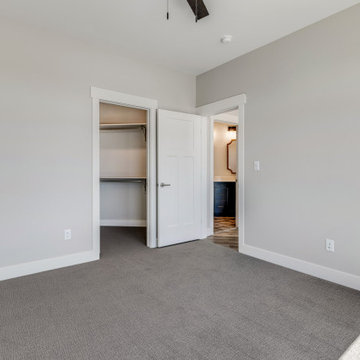
Example of a mid-sized transitional guest carpeted and gray floor bedroom design in Other with gray walls

 Apex Design & Drafting
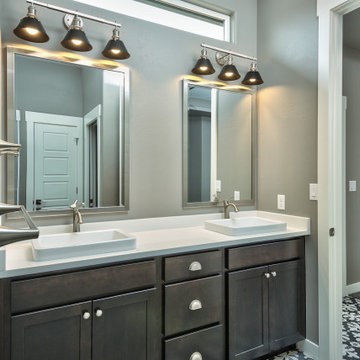
Mid-sized trendy master white tile ceramic tile and multicolored floor alcove shower photo in Other with recessed-panel cabinets, brown cabinets, a two-piece toilet, gray walls, a drop-in sink, laminate countertops, a hinged shower door and white countertops
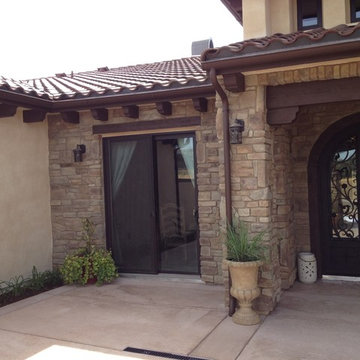
 Home Design & Drafting Group
john cook, aibd
Home Design & Drafting Group
Beige one-story stucco exterior home photo in Sacramento
Beige one-story stucco exterior home photo in Sacramento
 Apex Design & Drafting
This modern-styled home has a sleek look with a low roof pitch and elevated covered entry. Multiple ceiling heights and treatments, on the inside, give this plan an open and interesting feel, along with large windows for tons of natural light. The master suite has plenty of room, including a six piece master bath. All the bedrooms have walk-in closets. On the rear of the plan is an extravagant covered patio area that wraps around the corner of the dining room.
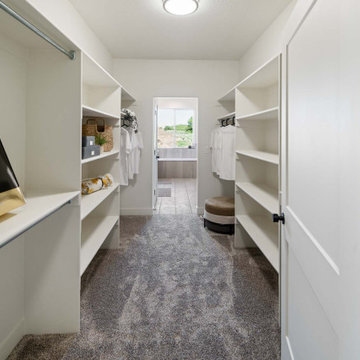

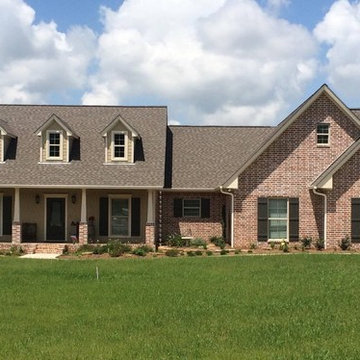
 Ross Homes & Drafting LLC
Home was built in Central Heights near Nacogdoches Tx. Call us for all your building needs
Mountain style home design photo in Houston
Mountain style home design photo in Houston
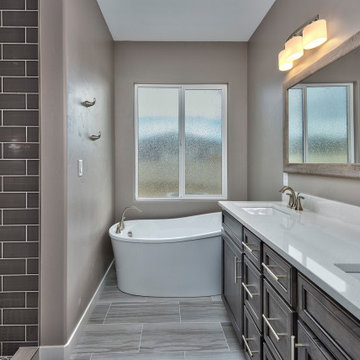 Apex Design & Drafting
Inspiration for a large contemporary master ceramic tile and gray floor bathroom remodel in Other with recessed-panel cabinets, distressed cabinets, a two-piece toilet, gray walls, an undermount sink, laminate countertops and white countertops
 Apex Design & Drafting
This beautifully detailed home adorned with rustic elements uses wood timbers, metal roof accents, a mix of siding, stucco and clerestory windows to give a bold look. While maintaining a compact footprint, this plan uses space efficiently to keep the living areas and bedrooms on the larger side. This plan features 4 bedrooms, including a guest suite with its own private bathroom and walk-in closet along with the luxurious master suite.
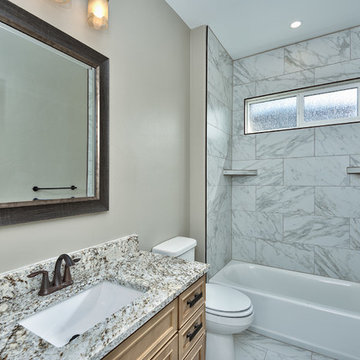 Apex Design & Drafting
Inspiration for a mid-sized contemporary kids' ceramic tile and gray floor bathroom remodel in Other with recessed-panel cabinets, light wood cabinets, a two-piece toilet, gray walls, an undermount sink and laminate countertops
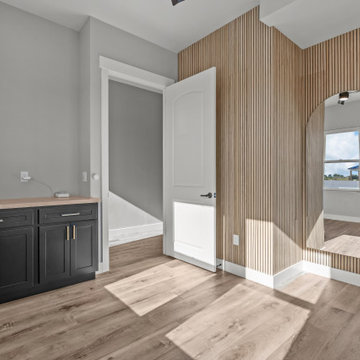 Apex Design & Drafting
Example of a mid-sized country light wood floor multiuse home gym design in Other with gray walls
91