
Search results for "Drafting" in Home Design Ideas
 Apex Design & Drafting
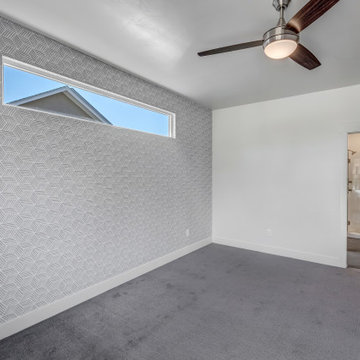
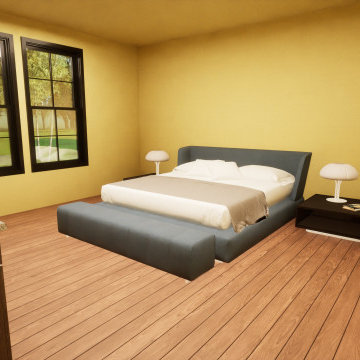
Shot of master bedroom with transom window and feature wall.
Large elegant master carpeted and gray floor bedroom photo in Other with gray walls
Large elegant master carpeted and gray floor bedroom photo in Other with gray walls
 Apex Design & Drafting
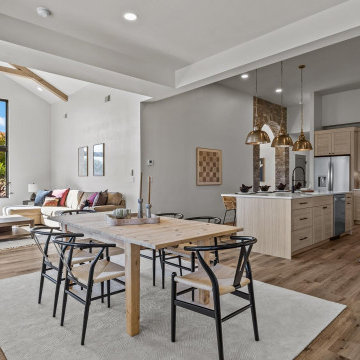
Kitchen/dining room combo - mid-sized transitional laminate floor and tray ceiling kitchen/dining room combo idea in Other with white walls

Find the right local pro for your project
 Apex Design & Drafting
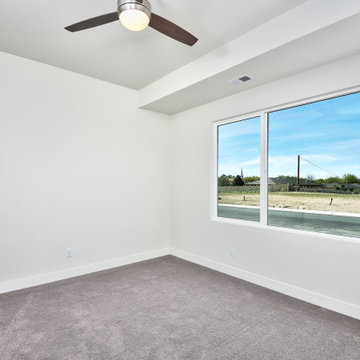
Mid-sized trendy guest carpeted and gray floor bedroom photo in Other with white walls
 Apex Design & Drafting
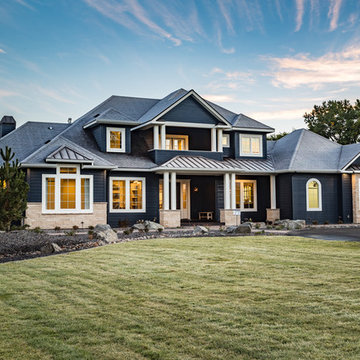
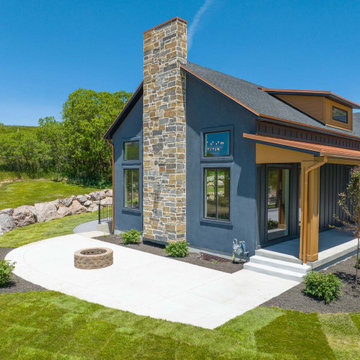
Example of a huge arts and crafts blue three-story mixed siding house exterior design in Denver with a hip roof and a mixed material roof
 Apex Design & Drafting
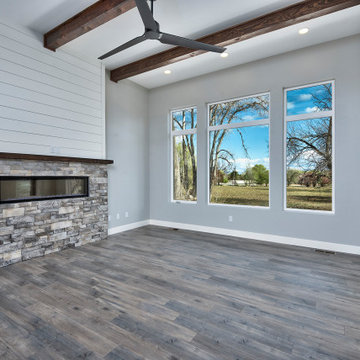
Beautiful living room with a 12' ceiling and wood beams. Several windows allow for ample natural light and a fireplace for those cold days.
Living room - mid-sized rustic open concept medium tone wood floor and exposed beam living room idea in Other with gray walls, a ribbon fireplace, a stone fireplace and a wall-mounted tv
Living room - mid-sized rustic open concept medium tone wood floor and exposed beam living room idea in Other with gray walls, a ribbon fireplace, a stone fireplace and a wall-mounted tv

 Apex Design & Drafting
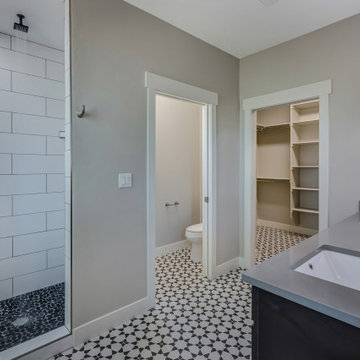
Inspiration for a mid-sized modern master white tile and ceramic tile ceramic tile, multicolored floor and double-sink bathroom remodel in Other with recessed-panel cabinets, black cabinets, a two-piece toilet, gray walls, an undermount sink, quartz countertops, a hinged shower door, gray countertops and a built-in vanity
 Apex Design & Drafting
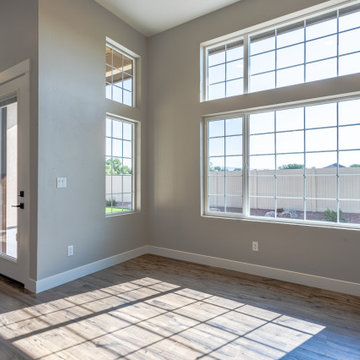
Great room - mid-sized traditional medium tone wood floor great room idea in Other with gray walls
 Apex Design & Drafting
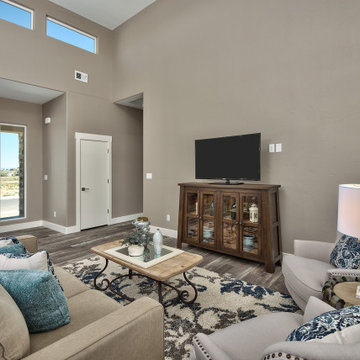
Large living room with a 16' cathedral ceiling with transom windows. View of the beautiful kitchen, dining room, and front entry.
Large trendy open concept medium tone wood floor and multicolored floor living room photo in Other with gray walls, no fireplace and a tv stand
Large trendy open concept medium tone wood floor and multicolored floor living room photo in Other with gray walls, no fireplace and a tv stand
 Home Design & Drafting Group
john cook, aibd
Home Design & Drafting Group
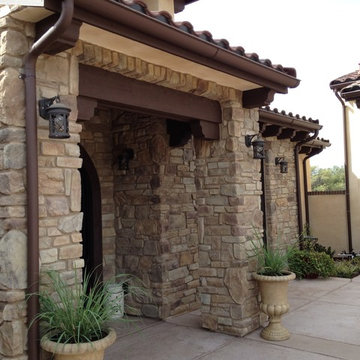
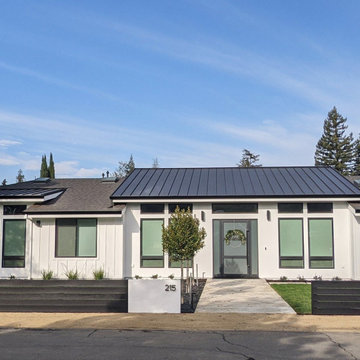
Example of a beige one-story stucco exterior home design in Sacramento
Example of a beige one-story stucco exterior home design in Sacramento
 Made in Monroe
Photo: Charlie Byers
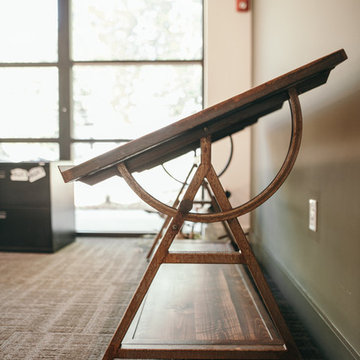
Inspiration for a mid-sized industrial freestanding desk study room remodel in Atlanta
Inspiration for a mid-sized industrial freestanding desk study room remodel in Atlanta
 Apex Design & Drafting
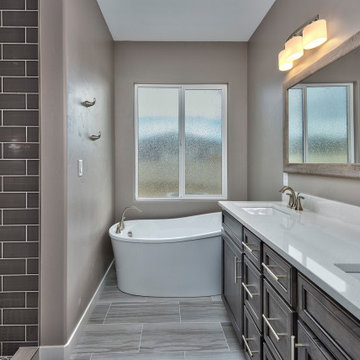
Mid-sized transitional master double-sink bathroom photo in Other with recessed-panel cabinets, medium tone wood cabinets, a two-piece toilet, gray walls, an undermount sink, a hinged shower door, gray countertops and a built-in vanity



 Apex Design & Drafting
Inspiration for a large contemporary master ceramic tile and gray floor bathroom remodel in Other with recessed-panel cabinets, distressed cabinets, a two-piece toilet, gray walls, an undermount sink, laminate countertops and white countertops
 Apex Design & Drafting

Example of a mid-sized country 3/4 gray tile and ceramic tile ceramic tile, gray floor and single-sink alcove shower design in Other with recessed-panel cabinets, gray cabinets, a two-piece toilet, white walls, an undermount sink, quartz countertops, a hinged shower door, white countertops and a built-in vanity
87