
Search results for "Drafting" in Home Design Ideas
 Apex Design & Drafting
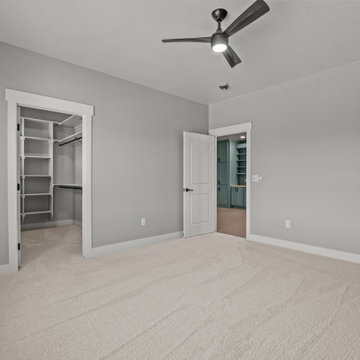
Inspiration for a large farmhouse guest carpeted and wall paneling bedroom remodel in Other with gray walls


Find the right local pro for your project
 Stone Draft Homes, LLC
Stone Draft Homes, LLC
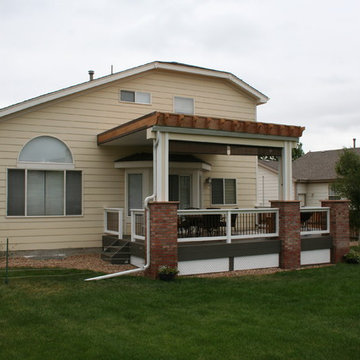
Mid-sized classic back porch idea in Denver with a pergola
Mid-sized classic back porch idea in Denver with a pergola
 Apex Design & Drafting
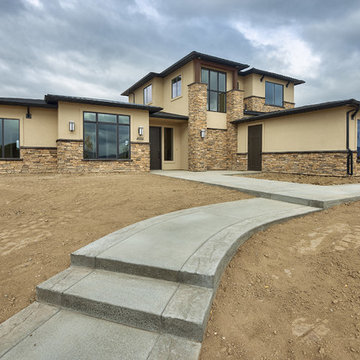
Great looking elevations for curb appeal from any side of the house!
Large transitional beige two-story stucco house exterior photo in Denver with a hip roof and a mixed material roof
Large transitional beige two-story stucco house exterior photo in Denver with a hip roof and a mixed material roof
 Apex Design & Drafting

Inspiration for a mid-sized contemporary medium tone wood floor and multicolored floor entryway remodel in Other with gray walls and a white front door
 Apex Design & Drafting
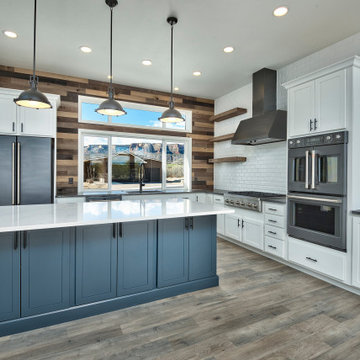
Mid-sized mountain style l-shaped medium tone wood floor open concept kitchen photo in Other with an undermount sink, recessed-panel cabinets, white cabinets, laminate countertops, multicolored backsplash, subway tile backsplash, stainless steel appliances, an island and white countertops
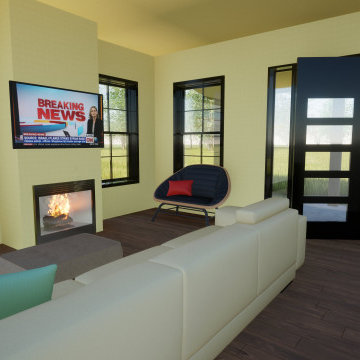

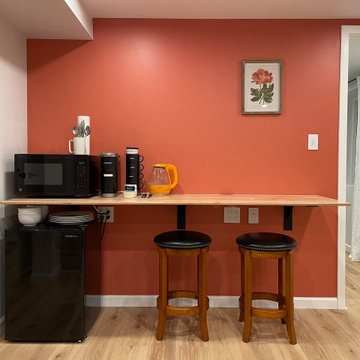

 Apex Design & Drafting
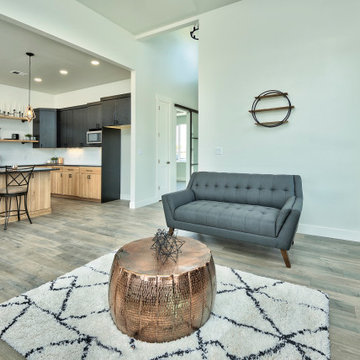
Example of a mid-sized trendy open concept medium tone wood floor and brown floor living room design in Other with white walls, a ribbon fireplace and a wall-mounted tv
 Apex Design & Drafting

Game room/billiards room, with wet bar.
Playroom - large craftsman playroom idea in Denver
Playroom - large craftsman playroom idea in Denver
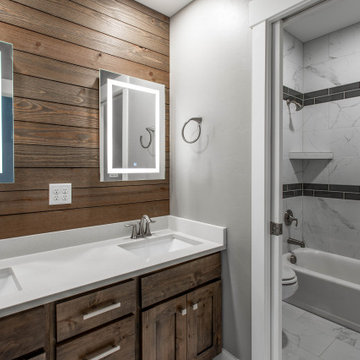 Apex Design & Drafting
Bathroom - mid-sized traditional kids' multicolored tile and porcelain tile porcelain tile and white floor bathroom idea in Other with recessed-panel cabinets, medium tone wood cabinets, a two-piece toilet, gray walls, an undermount sink, laminate countertops and white countertops
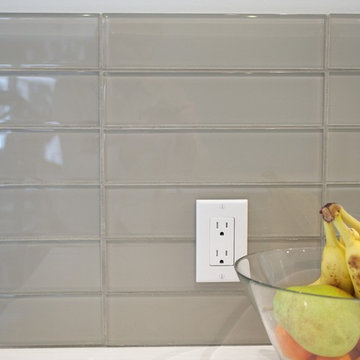
 Drafting Cafe Architects
Drafting Cafe
Enclosed kitchen - mid-sized contemporary l-shaped medium tone wood floor enclosed kitchen idea in San Francisco with an undermount sink, flat-panel cabinets, white cabinets, quartz countertops, gray backsplash, glass tile backsplash, stainless steel appliances and an island
Enclosed kitchen - mid-sized contemporary l-shaped medium tone wood floor enclosed kitchen idea in San Francisco with an undermount sink, flat-panel cabinets, white cabinets, quartz countertops, gray backsplash, glass tile backsplash, stainless steel appliances and an island
 Apex Design & Drafting
Mid-sized minimalist medium tone wood floor, gray floor and tray ceiling great room photo in Other with gray walls
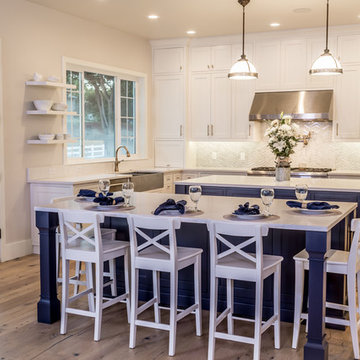 Apex Design & Drafting
Inspiration for a huge craftsman u-shaped open concept kitchen remodel in Denver with a farmhouse sink, stainless steel appliances and two islands
 Apex Design & Drafting
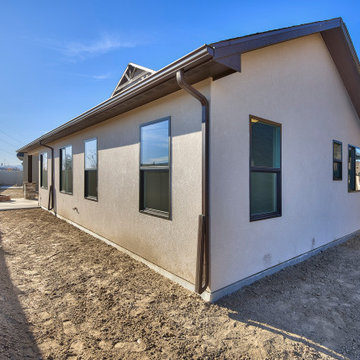
With an efficient, clever layout, this Apex design was created for first time buyers as well as those looking to upgrade. A traditional exterior with some rustic timbers and metal accents offer great curb appeal along with a cozy porch. A secondary bedroom located on the main level offers amazing flexibility as either a guest room, office, or nice private bedroom. The master suite has a touch of luxury with a privately accessed master bedroom, master bath and closet via a separate hallway.
 Apex Design & Drafting

Beautiful stainless appliances with a brick backsplash.
Inspiration for a mid-sized modern l-shaped medium tone wood floor and gray floor open concept kitchen remodel in Other with an undermount sink, raised-panel cabinets, black cabinets, quartz countertops, brick backsplash, stainless steel appliances, an island and gray countertops
Inspiration for a mid-sized modern l-shaped medium tone wood floor and gray floor open concept kitchen remodel in Other with an undermount sink, raised-panel cabinets, black cabinets, quartz countertops, brick backsplash, stainless steel appliances, an island and gray countertops
 Apex Design & Drafting
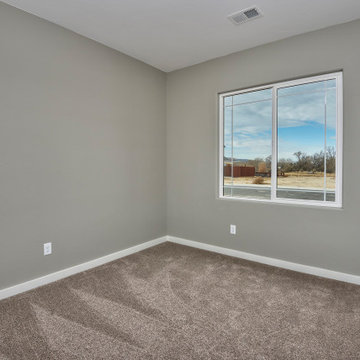
Bedroom - mid-sized traditional guest carpeted and gray floor bedroom idea in Other with gray walls
89