
Search results for "Draftkings sportsbook" in Home Design Ideas

 Southern Staircase
Stainless Steel custom spiral stair with wood treads.
Staircase - modern wooden spiral open staircase idea in Atlanta
Staircase - modern wooden spiral open staircase idea in Atlanta
 Srote & Co Architects | Planners | Interiors
Note the vertical metal railing along the staircase!
Elizabeth Ann Photography
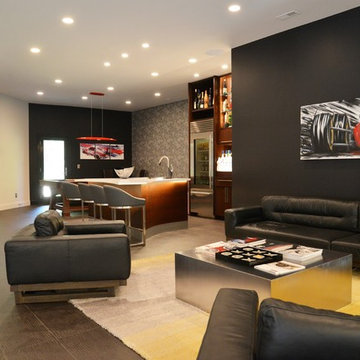
Large trendy open concept porcelain tile and gray floor game room photo in St Louis with gray walls
Large trendy open concept porcelain tile and gray floor game room photo in St Louis with gray walls
 SYNC Technology Integration, LLC
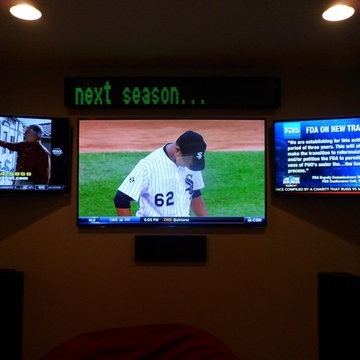
This is a 4-TV system where all 4 TVs can be displaying something different or even the same thing! The center TV is a 60", the 2 on the sides are 40" and the bar TV is a 32". All devices are in a rack on the other side of the main TV wall. It is all controlled by a re-chargeable universal remote.
There is a real-time sports ticker that displays up-to-date scores for all major sports and even shows teams' logos!
Find the right local pro for your project


 DM Design Solutions
DM Designs - Chicago
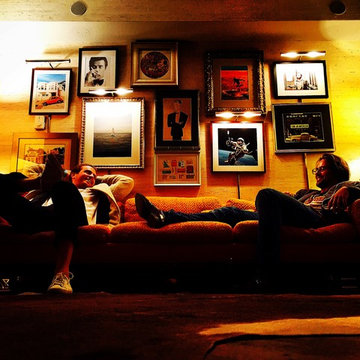
Design Objective: Convert a studio on the 87th floor of the John Hancock Building into a sophisticated, playful, elegant Mad Men-esque Mens Club / Pied a Terre. This was a complete gut renovation.
Our inspiration was the vintage orange tweed sofa the client had purchased for the space. We wanted classy, not kitschy, so designing the "bones" of the condo in timeless and elegant materials was essential. To ground the space and make a dramatic first impression, we selected reclaimed hardwood flooring from a 1800 French Chateau and laid it on the timeless and classic herringbone pattern. From there, we added seagrass wallpaper, custom wood paneled walls, vintage gun and decorative mirrors from the 1970's for the kitchen backsplash and added classic furnishings such as the Platner dining table and black tulip chairs. The coolest feature by far was the custom bookshelf/hidden door we designed to create a library foyer that masked the entry to the bathroom. Inside the bathroom, we converted a vintage, mid century modern bar cabinet into a vanity complete with a honey onyx countertop that lights up from within when you enter the space. Completing the space overall is a framed, original Men's Club Charter that greets you upon entry and that belonged to the client's father.
 Eve Bordeleau Design, Mascouche
Julie-Eve Carrier Photographe

Mountain style concrete floor home theater photo in Montreal with a wall-mounted tv
Mountain style concrete floor home theater photo in Montreal with a wall-mounted tv
 CANCOS Tile & Stone
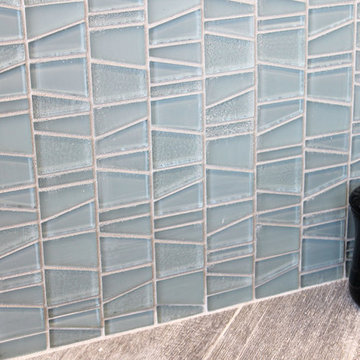
Collection: Flat Iron - Color: Rainshower - Style: Trapezoid
Small kitchen photo in New York with blue backsplash and glass tile backsplash
Small kitchen photo in New York with blue backsplash and glass tile backsplash
 Monroe Studio

Inspiration for a small transitional master multicolored tile and ceramic tile ceramic tile doorless shower remodel in San Francisco with an integrated sink, flat-panel cabinets, medium tone wood cabinets, solid surface countertops, a two-piece toilet and purple walls

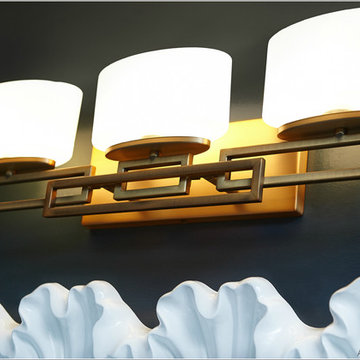
 LBC Lighting
Proper lighting for any man cave decor can be a challenge. Overall the lighting should accent your favorite wall art and your favorite spots to gather.
 User
UserAshley Avila Photography
Small transitional kids' gray tile ceramic tile bathroom photo in Grand Rapids with an undermount sink, recessed-panel cabinets, white cabinets, marble countertops and black walls
Small transitional kids' gray tile ceramic tile bathroom photo in Grand Rapids with an undermount sink, recessed-panel cabinets, white cabinets, marble countertops and black walls

 Paris Cohen
Large transitional ceramic tile kitchen photo in Los Angeles with a farmhouse sink, shaker cabinets, white cabinets, marble countertops, beige backsplash, subway tile backsplash, stainless steel appliances and an island


 Angela Flournoy
Photo: Angela Flournoy © 2017 Houzz
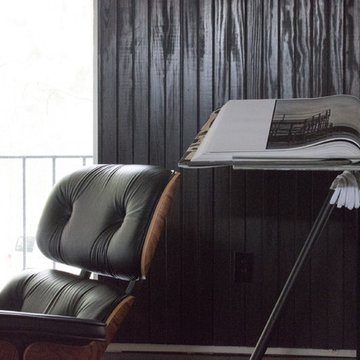
Inspiration for a 1960s living room remodel in Dallas
Inspiration for a 1960s living room remodel in Dallas

 MSI
MSIUnique and exotic, Onice Bianco Polished offers a subtle white background embellished with sweeps of varying shades of white and yellow veins. Its mesmerizing jewel-like translucence makes this onyx look a showstopper design option.

 Sagiper North America
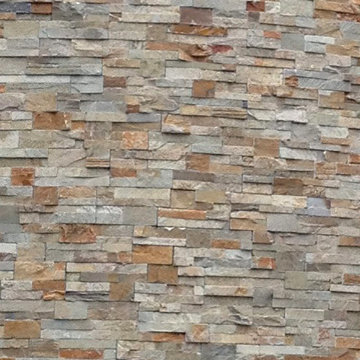
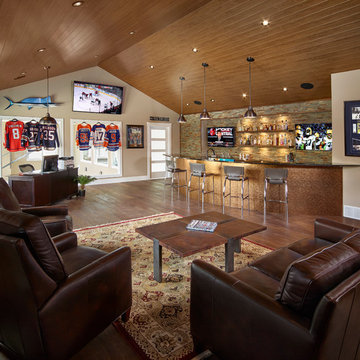
This beautiful renovation by Alair Homes used SAGIREV REF #8 Caramel Cedar panels in four different applications: Gables, Columns, Soffits under the main entrance, covered areas of the home, and the interior man cave ceiling above the garage.

 Red House Remodeling
The space was great, but it was just a big open room without the functionality the homeowners desired. After removing an exterior door that led into the entertainment area, we added custom home theater cabinetry, a bar with gathering space around an island, and all new flooring. Now the family can enjoy movies on the big screen and entertain friends in a casual, comfortable space tailored to their needs.
Photos by Jake Boyd Photo


8