
Search results for "Drain blocking" in Home Design Ideas

 Serra Tile & Stone, Inc.
Countertop and backsplash fabricated from Calacatta marble. Floor in "Constellation" marble mosaic. Baseboard, door casing and plinths custom-fabricated from Calacatta marble.



 Boerne Kitchens and Baths
This Double Shower was constructed form a shower and whirlpool tub, The walls were removed and replaced with Hardi Backer. A knee wall was constructed and topped with a glass block wall. The Shower Valves and Heads are by Delta.
Find the right local pro for your project

 North Branch Nursery
Large shrubs with seasonal interest will grow to hide the utility boxes, wooden fence, and block views in and out of the backyard. A river rock swale directs water from the neighboring properties to a drain.

 Bonick Landscaping
Pennsylvania Bluestone Fire Place with Outdoor Kitchen
Example of a mid-sized trendy backyard concrete patio design in Dallas with a fire pit
Example of a mid-sized trendy backyard concrete patio design in Dallas with a fire pit

 Gilley Kitchen + Bath
Linear drain allowed the use of large format 24" x 24" tiles. Minimal grout is always a good idea.
Elegant bathroom photo in Bridgeport
Elegant bathroom photo in Bridgeport
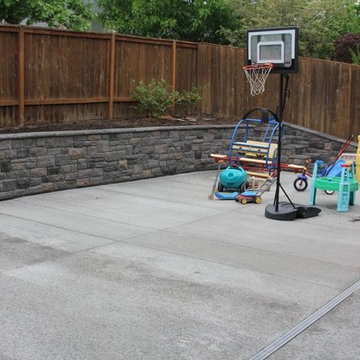
 Westside Masonry, Inc.
Before the rubber matts were installed. Note the channel drain in the concrete. Westside Masonry, Inc.
Home design - traditional home design idea in Portland
Home design - traditional home design idea in Portland

Sponsored
Columbus, OH

Hope Restoration & General Contracting
Columbus Design-Build, Kitchen & Bath Remodeling, Historic Renovations
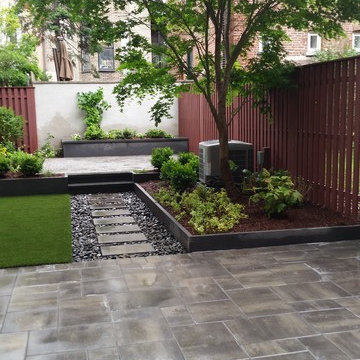
 Hufnagel Landscape Design & Construction Group
Home design - small contemporary home design idea in New York

 Charmean Neithart Interiors
Erika Bierman Photography www.erikabiermanphotography.com
Elegant bathroom photo in Los Angeles
Elegant bathroom photo in Los Angeles
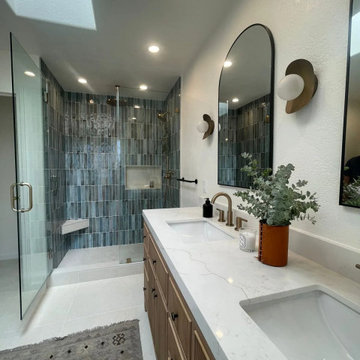
 NEW DAWN CONSTRUCTION & CONSULTING INC
Example of a mid-sized minimalist blue tile and terra-cotta tile ceramic tile, beige floor and double-sink freestanding bathtub design with brown cabinets, white walls, an integrated sink, marble countertops, a hinged shower door, white countertops and a built-in vanity
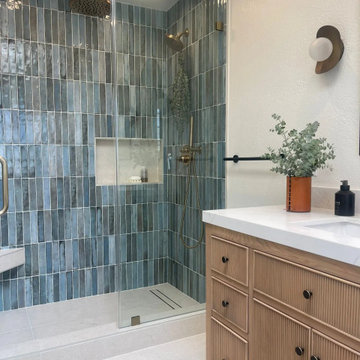 NEW DAWN CONSTRUCTION & CONSULTING INC
Example of a mid-sized minimalist blue tile and terra-cotta tile ceramic tile, beige floor and double-sink freestanding bathtub design with brown cabinets, white walls, an integrated sink, marble countertops, a hinged shower door, white countertops and a built-in vanity

 Kitsap Kitchen & Bath Co.
Photo by Martin Bydalek
This bathroom was created to be safety accessible by having a zero threshold design. The room was designed by Tracy Corriveau, lead designer at Kitsap Kitchen and Bath. Multiple grab bars have been installed in critical areas of the entire bathroom to help the customer use the bathroom more easily and comfortably.
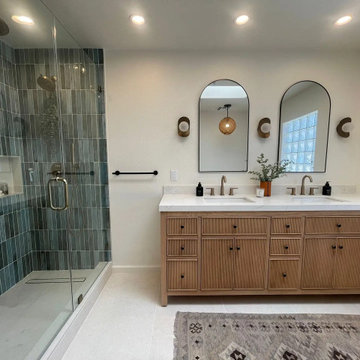 NEW DAWN CONSTRUCTION & CONSULTING INC
Mid-sized minimalist blue tile and terra-cotta tile ceramic tile, beige floor and double-sink freestanding bathtub photo with brown cabinets, white walls, an integrated sink, marble countertops, a hinged shower door, white countertops and a built-in vanity

Sponsored
Plain City, OH

Kuhns Contracting, Inc.
Central Ohio's Trusted Home Remodeler Specializing in Kitchens & Baths

 ARDO Contracting, Inc.
(c) Alain Jaramillo
Walk-in shower - large modern master beige tile and stone tile porcelain tile walk-in shower idea in Baltimore with shaker cabinets, gray cabinets, white walls, an undermount sink and granite countertops
Walk-in shower - large modern master beige tile and stone tile porcelain tile walk-in shower idea in Baltimore with shaker cabinets, gray cabinets, white walls, an undermount sink and granite countertops
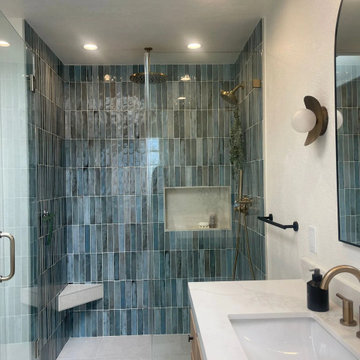 NEW DAWN CONSTRUCTION & CONSULTING INC
Mid-sized minimalist blue tile and terra-cotta tile ceramic tile, beige floor and double-sink freestanding bathtub photo with brown cabinets, white walls, an integrated sink, marble countertops, a hinged shower door, white countertops and a built-in vanity
 NEW DAWN CONSTRUCTION & CONSULTING INC
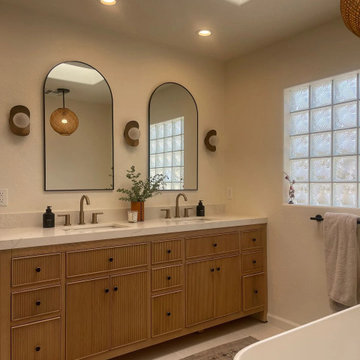
Inspiration for a mid-sized modern blue tile and terra-cotta tile ceramic tile, beige floor and double-sink freestanding bathtub remodel with brown cabinets, white walls, an integrated sink, marble countertops, a hinged shower door, white countertops and a built-in vanity
 NEW DAWN CONSTRUCTION & CONSULTING INC
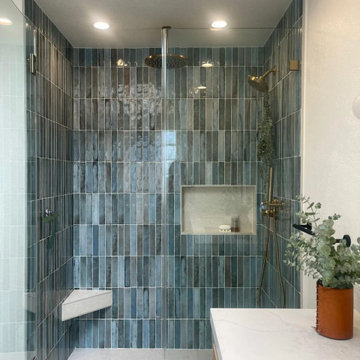
Freestanding bathtub - mid-sized modern blue tile and terra-cotta tile ceramic tile, beige floor and double-sink freestanding bathtub idea with brown cabinets, white walls, an integrated sink, marble countertops, a hinged shower door, white countertops and a built-in vanity


 NEW DAWN CONSTRUCTION & CONSULTING INC
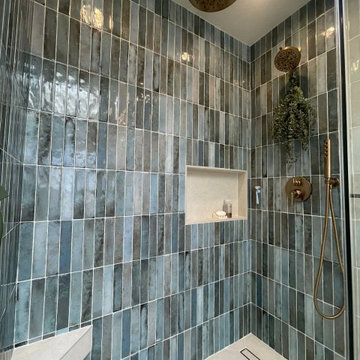
Inspiration for a mid-sized modern blue tile and terra-cotta tile ceramic tile, beige floor and double-sink freestanding bathtub remodel with brown cabinets, white walls, an integrated sink, marble countertops, a hinged shower door, white countertops and a built-in vanity
 NEW DAWN CONSTRUCTION & CONSULTING INC
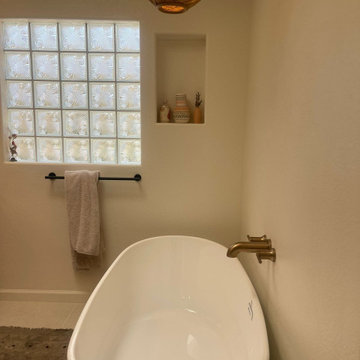
Mid-sized minimalist blue tile and terra-cotta tile ceramic tile, beige floor and double-sink freestanding bathtub photo with brown cabinets, white walls, an integrated sink, marble countertops, a hinged shower door, white countertops and a built-in vanity
 NEW DAWN CONSTRUCTION & CONSULTING INC
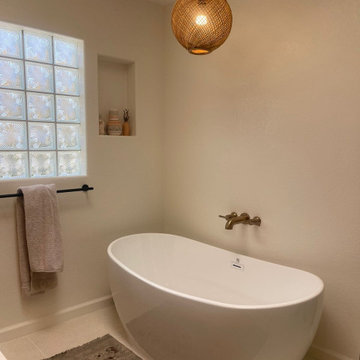
Mid-sized minimalist blue tile and terra-cotta tile ceramic tile, beige floor and double-sink freestanding bathtub photo with brown cabinets, white walls, an integrated sink, marble countertops, a hinged shower door, white countertops and a built-in vanity
22