
Search results for "Drain cleansing" in Home Design Ideas
 Solstice Kitchen and Bath
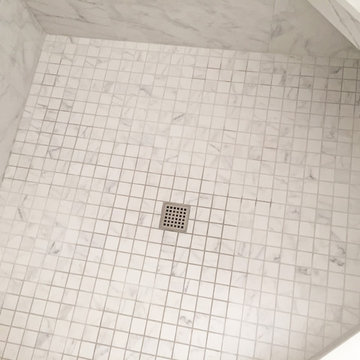
This transitional bathroom design in Davidsonville is a prime example of how to transform your lifestyle through design. The original dark, cramped bathroom became a bright, airy space by removing the bathtub, allowing for a larger, frameless glass custom shower enclosure from Maryland Shower. The open space enables light from the large, arched window and the Park Harbor sconces to flow through the room. It also provided space to incorporate two HomeCrest Dover Maple vanity cabinets, each with a sink, accented by Calacatta Vicenza quartz countertops from MSI Quartz and Top Knobs hardware. The shower includes a Kohler showerhead and Anatolia Evolution floor tile, as well as a shower bench and shelves for storage. The white shaker style cabinetry is offset by a dark gray tile floor that pulls together the white and gray color scheme.
 Mark Van Osdol/Van Osdol Ceramic Tile Inc
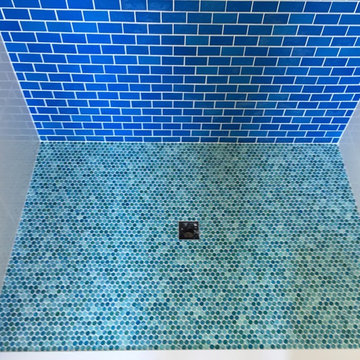
Hand made blue glass tiles that we installed in a pool bath. www.TileSRQ.com
Bathroom - contemporary bathroom idea in Tampa
Bathroom - contemporary bathroom idea in Tampa
 Robin LaMonte/Rooms Revamped

Guest bathroom with a modern sink faucet with blue LED light and the handles twist.
Inspiration for a small modern 3/4 gray tile and porcelain tile concrete floor alcove shower remodel in Atlanta with glass-front cabinets, gray cabinets, a one-piece toilet, gray walls, an integrated sink and quartz countertops
Inspiration for a small modern 3/4 gray tile and porcelain tile concrete floor alcove shower remodel in Atlanta with glass-front cabinets, gray cabinets, a one-piece toilet, gray walls, an integrated sink and quartz countertops
Find the right local pro for your project

 Allrounder Remodeling
Eric Bader
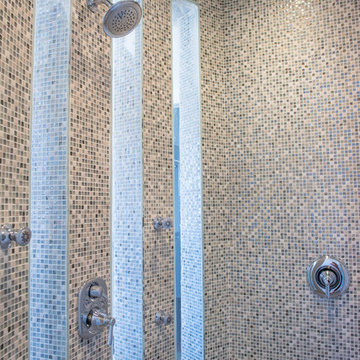
Inspiration for a gray tile and porcelain tile walk-in shower remodel in Minneapolis with an undermount sink, white cabinets, granite countertops and a two-piece toilet
Inspiration for a gray tile and porcelain tile walk-in shower remodel in Minneapolis with an undermount sink, white cabinets, granite countertops and a two-piece toilet
 The Healey Company
Interior Design Project Manager: Christine Hosley & Caitlin Lambert // Photography: Caitlin Lambert
Small elegant master white tile and mosaic tile porcelain tile and beige floor home design photo with flat-panel cabinets, dark wood cabinets, a one-piece toilet, beige walls, an integrated sink, solid surface countertops and a hinged shower door
Small elegant master white tile and mosaic tile porcelain tile and beige floor home design photo with flat-panel cabinets, dark wood cabinets, a one-piece toilet, beige walls, an integrated sink, solid surface countertops and a hinged shower door

 Quality Floors & Interiors
Large format tiles for the floor in a concrete look, 12x24's. Quartz by Cosmos with undermount sinks for easy care.
Example of a large eclectic master gray tile and ceramic tile porcelain tile drop-in bathtub design in Seattle with shaker cabinets, brown cabinets, a one-piece toilet, gray walls, an undermount sink and quartz countertops
Example of a large eclectic master gray tile and ceramic tile porcelain tile drop-in bathtub design in Seattle with shaker cabinets, brown cabinets, a one-piece toilet, gray walls, an undermount sink and quartz countertops

 G.B. Construction and Development, Inc.
The minimalist bathroom complete with a wall mount sink, wall mount faucet, wall mount toilet, and zero entry shower with a single glass panel and recessed niches. The heated wall mount towel rack and floating shelf storage area complete the space. Floor to ceiling tile keep it easy to clean. The lighted mirror make getting ready in the morning a breeze.

 Renovisions
These South Shore of Boston Homeowners approached the Team at Renovisions to power-up their powder room. Their half bath, located on the first floor, is used by several guests particularly over the holidays. When considering the heavy traffic and the daily use from two toddlers in the household, it was smart to go with a stylish, yet practical design.
Wainscot made a nice change to this room, adding an architectural interest and an overall classic feel to this cape-style traditional home. Installing custom wainscoting may be a challenge for most DIY’s, however in this case the homeowners knew they needed a professional and felt they were in great hands with Renovisions. Details certainly made a difference in this project; adding crown molding, careful attention to baseboards and trims had a big hand in creating a finished look.
The painted wood vanity in color, sage reflects the trend toward using furniture-like pieces for cabinets. The smart configuration of drawers and door, allows for plenty of storage, a true luxury for a powder room. The quartz countertop was a stunning choice with veining of sage, black and white creating a Wow response when you enter the room.
The dark stained wood trims and wainscoting were painted a bright white finish and allowed the selected green/beige hue to pop. Decorative black framed family pictures produced a dramatic statement and were appealing to all guests.
The attractive glass mirror is outfitted with sconce light fixtures on either side, ensuring minimal shadows.
The homeowners are thrilled with their new look and proud to boast what was once a simple bathroom into a showcase of their personal style and taste.
"We are very happy with our new bathroom. We received many compliments on it from guests that have come to visit recently. Thanks for all of your hard work on this project!"
- Doug & Lisa M. (Hanover)


 Alm Architects
Alm Architects; Located on a small challenging uphill lot in Beaver Creek, CO this ski-in home was designed for three Owners in different parts of the country. Both interior and exterior of this house reflect the modern ideas of the Owners while complying with the resorts strict design regulations.
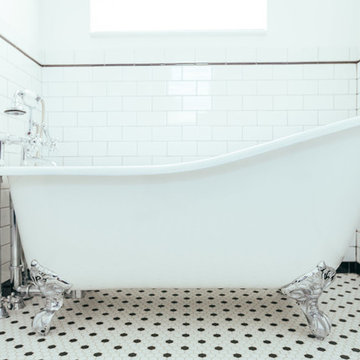

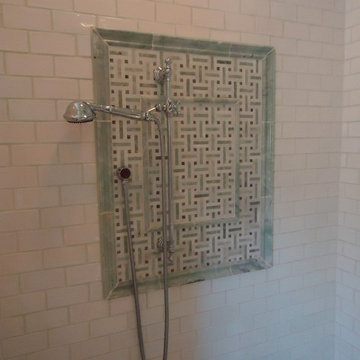
 Alice Sin
Example of a mid-sized classic master multicolored tile and stone tile marble floor corner shower design in Los Angeles with an undermount sink, raised-panel cabinets, dark wood cabinets, marble countertops, a one-piece toilet and green walls
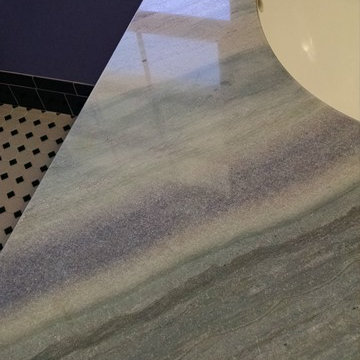
 HPM Building Supply
Becky Young and Jan Ekleberry
Home design - coastal home design idea in Hawaii with white cabinets
Home design - coastal home design idea in Hawaii with white cabinets
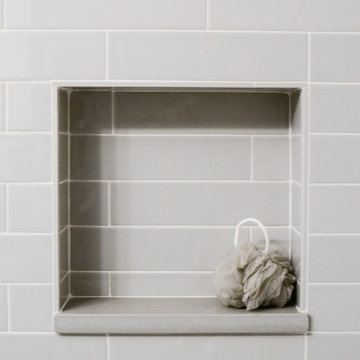
 Heyland Designs
Inspiration for a small transitional gray tile and ceramic tile porcelain tile and white floor alcove bathtub remodel in Chicago with flat-panel cabinets, brown cabinets, a two-piece toilet, an undermount sink, quartz countertops and gray countertops

 User
UserMid-sized transitional 3/4 white tile and marble tile marble floor and gray floor alcove bathtub photo with shaker cabinets, black cabinets, a two-piece toilet, beige walls, an undermount sink, marble countertops and white countertops
 J.B. Kitchens Baths & Design, Inc
modern style bathroom
Example of a mid-sized eclectic 3/4 gray tile and porcelain tile porcelain tile and gray floor alcove shower design in Los Angeles with shaker cabinets, gray cabinets, a two-piece toilet, gray walls, an undermount sink, quartz countertops and gray countertops
Example of a mid-sized eclectic 3/4 gray tile and porcelain tile porcelain tile and gray floor alcove shower design in Los Angeles with shaker cabinets, gray cabinets, a two-piece toilet, gray walls, an undermount sink, quartz countertops and gray countertops

 Feuerbach Design, L.L.C.
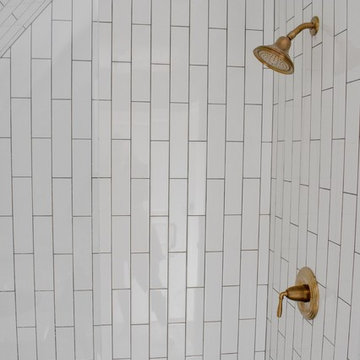
Small bath with big impact. Vertical subway tile through the angles and ceiling for the win.
Example of a small transitional 3/4 porcelain tile and white floor bathroom design in Kansas City with shaker cabinets, blue cabinets, gray walls, an undermount sink, quartz countertops and white countertops
Example of a small transitional 3/4 porcelain tile and white floor bathroom design in Kansas City with shaker cabinets, blue cabinets, gray walls, an undermount sink, quartz countertops and white countertops
21