
Search results for "Drain cleansing" in Home Design Ideas

 TK Building & Design
Alcove bathtub - mid-sized cottage master mosaic tile floor and white floor alcove bathtub idea with raised-panel cabinets, dark wood cabinets, a two-piece toilet, beige walls, an undermount sink and granite countertops


Find the right local pro for your project
 DIGSdesign
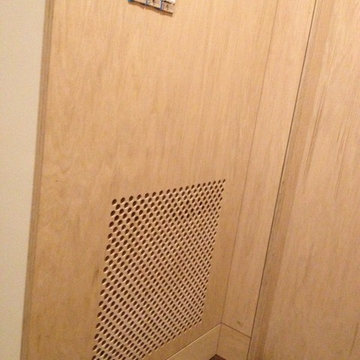
detail of 613 cnc drilled holes for hvac return. baseboard flush with wall panels. door jambs of exposed edges to contrast with graining of oak plywood


 Third Generation Renovation
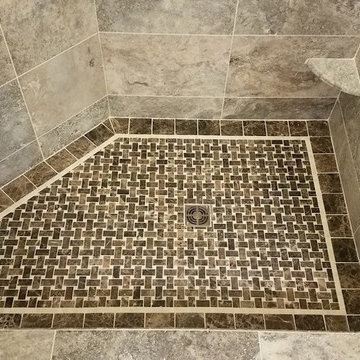
Mid-sized tuscan master beige tile and porcelain tile porcelain tile and beige floor alcove shower photo in Nashville with beige walls

 Lisa Roy Architectural Designs
Unusual chandelier highlighting the focal point of the master bath tub
Photo by Lisa Roy
Example of a mid-sized transitional home design design in Toronto with glass countertops and beige walls
Example of a mid-sized transitional home design design in Toronto with glass countertops and beige walls
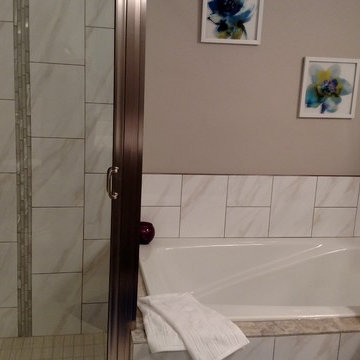
 Copper Creek Homes
Master Bathroom with Carrera Marble counter tops and Rapport Floor Tile with gray cabinetry. Double Vanities separated by a roomy tower make sure each person has plenty of elbow room.

 C&G A-Plus Interior Remodeling
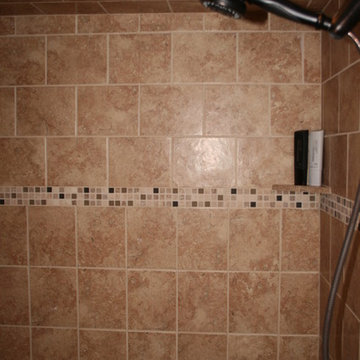
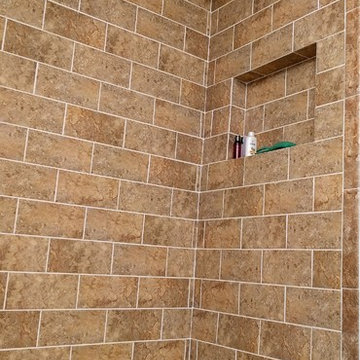
Bathroom remodel: shower niche, and finely applied grout.
Mid-sized trendy master brown tile and subway tile ceramic tile drop-in bathtub photo in New York with recessed-panel cabinets, a one-piece toilet, brown walls and a drop-in sink
Mid-sized trendy master brown tile and subway tile ceramic tile drop-in bathtub photo in New York with recessed-panel cabinets, a one-piece toilet, brown walls and a drop-in sink





 Samaya's Eco Flooring
Inspiration for a modern dark wood floor dining room remodel in San Francisco with no fireplace
 Memories Restored, Inc
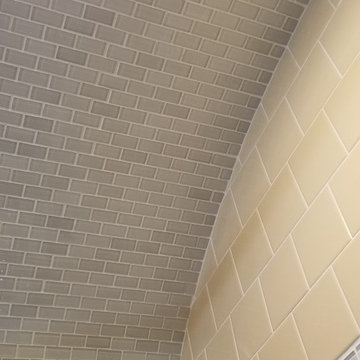
This historic home was built in the early 1900's. The original lighting fixtures were Art Nouveau in style. The house has several arches carried throughout, including over the tub shower, front entry door & entry. The bathroom has built in cabinetry just inside the door from the living area & a door from master bedroom. All woodwork was prepped & freshly painted. Original tub had been reglazed once & had failed, so tub had to be replaced. Shower liner was removed & walls & shower ceiling were tiled. The tile was continued as a wainscoting around the bathroom. New vanity was installed to replace the one from the 1960's. Anaglypta wallcovering was used on ceiling. Luxury vinyl plank was used for flooring. The beautiful arch over the tub was highlighted with glass mosaic tile.
 Interior Trends Inc. Design & Remodeling
Melanie Samo
Bathroom - transitional bathroom idea in Wichita
Bathroom - transitional bathroom idea in Wichita


 C. Kramer Interiors
photo by:
Heather Rhodes
Example of a large country l-shaped dark wood floor kitchen design in Bridgeport with an undermount sink, recessed-panel cabinets, white cabinets, marble countertops, white backsplash, stainless steel appliances, an island and mosaic tile backsplash
Example of a large country l-shaped dark wood floor kitchen design in Bridgeport with an undermount sink, recessed-panel cabinets, white cabinets, marble countertops, white backsplash, stainless steel appliances, an island and mosaic tile backsplash
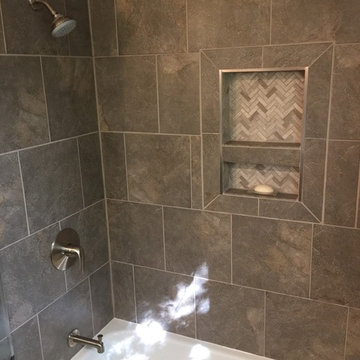
 Lifeway Mobility, formerly Home Safe Homes
View of the inside of the newly redone tub/shower
Inspiration for a transitional bathroom remodel in Indianapolis
Inspiration for a transitional bathroom remodel in Indianapolis
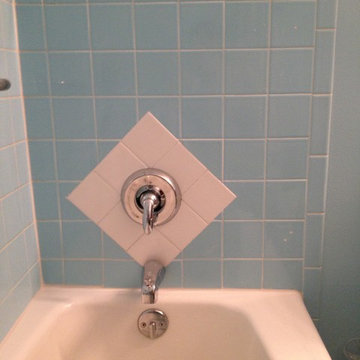
 Phoenix Home Solutions, LLC
4"X4" subway ceramic tile repair after a new tub valve was installed.
Example of a small classic 3/4 multicolored tile and ceramic tile alcove bathtub design
Example of a small classic 3/4 multicolored tile and ceramic tile alcove bathtub design
26