

About Us
Awards
NYC DCWP Home Improvement Contractor License #1379380-DCA US EPA Lead-Safe Certified Firm #NAT-116770-4
Category




Business Details
Business Name
C&G A-Plus Interior Remodeling
Phone Number
(917) 740-5633
Website
Address
MANHATTAN, NY 10065
Typical Job Cost
$10,000 - 800,000
License Number
1379380-DCA
Followers
139 Followers
Services Provided
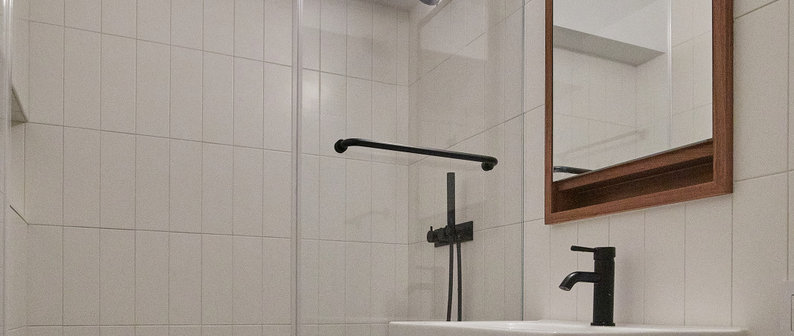
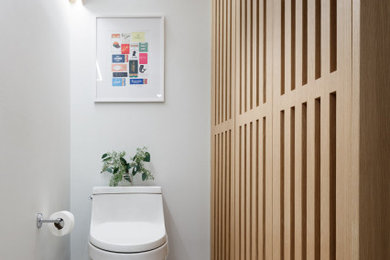
Bathroom Remodeling
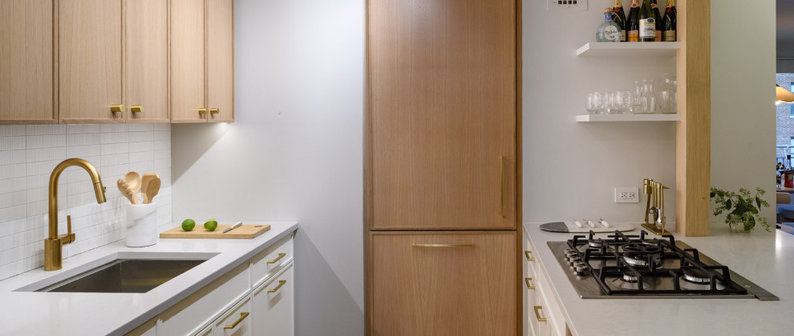
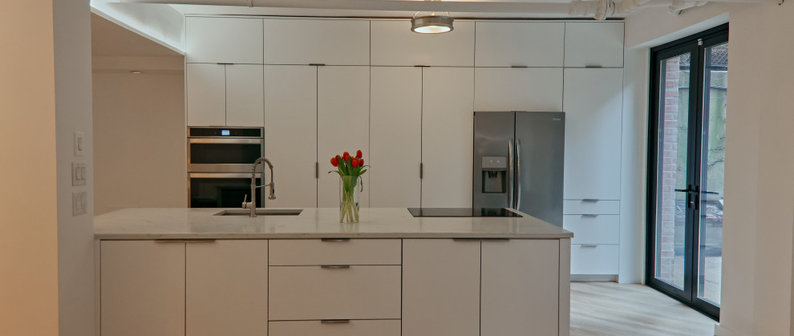
Kitchen Remodeling
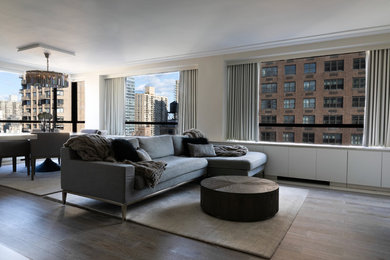
Home Remodeling
Cabinet Installation
Custom Cabinets
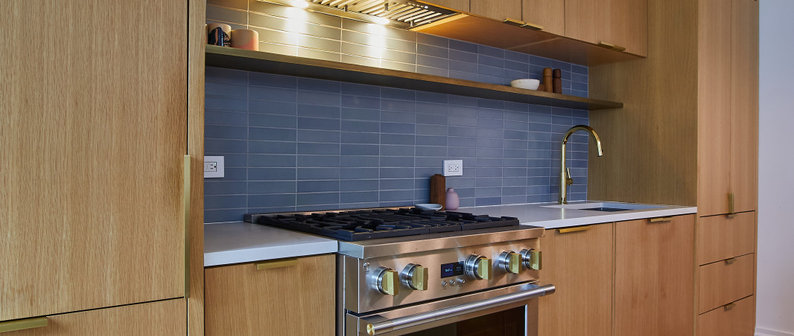
Custom Kitchen Cabinets
Tile Installation
Project Management
Cabinet Refinishing
General Contracting
Cabinet maker
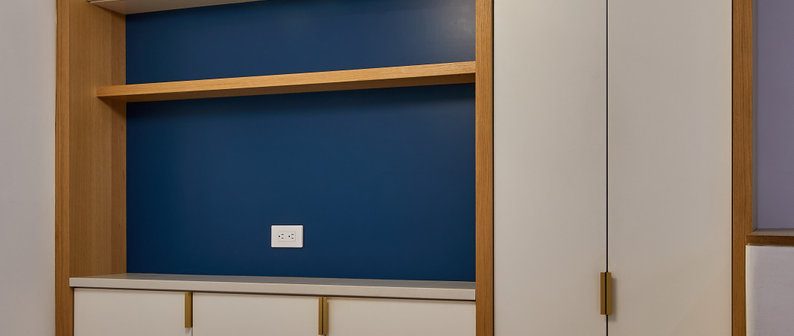
Custom Built-ins
Spray paint finishes
Woodworking
Workshop Design & Construction
Areas Served
New York City
Brooklyn
Queens
Manhattan
Long Island City
Astoria
Greenwich
Brooklyn Heights
Chelsea
Cobble Hill
Financial District
Jackson Heights
Kew Gardens
Murray Hill
NOHO
Soho
Tribeca
Upper west side
Credentials

32 Reviews for C&G A-Plus Interior Remodeling


Frequently Asked Questions
Yes. Our NYC DCWP Home Improvement Contractor License is #1379380-DCA, and our US EPA Lead-Safe Certified Firm number is NAT-116770-4. Share your building's insurance requirements early so we can review them with our broker. Required coverage and endorsements vary by building; a certificate of insurance alone does not mean the work is approved to start.
Each building has its own process, and even a small update may need approval. We help coordinate the required documents with you, your design team and management. Building clearance is separate from any permits and inspections the scope requires. Once those requirements are resolved, we plan the start around material deliveries, work hours, elevator access and protection rules.
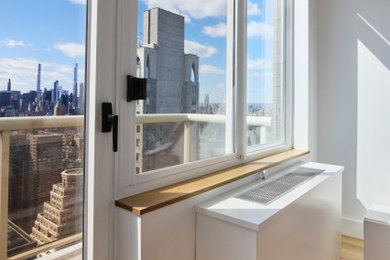
Yes. Our shop builds cabinetry, vanities, closets, shelving, radiator covers and other millwork. We also offer CNC services and spray-booth finishing for cabinetry and millwork, along with cabinet refinishing and smaller kitchen or bathroom updates. Tell us what you have in mind; we will review the measurements, materials and finish before planning fabrication and installation.
We start by understanding what you want to change, reviewing photos or plans and visiting when needed. Your proposal sets out the work and applicable exclusions, allowances and payment terms. If the scope changes, we discuss the cost and timing and document the change. At the final walkthrough, we review any remaining items with you and follow through on closeout and final billing.
Start with your neighborhood, a few photos or plans, and the changes you would like to make. Timing and a budget range help us guide the conversation. If you have a co-op or condo package, send that too, along with your approval status. For custom cabinetry or millwork, approximate dimensions, finish ideas and what you need to store are helpful. You do not need to have every detail settled before getting in touch.
FAQ content may be generated based on the Pro's Houzz profile and website.
6 Ideabooks
 | C&G A-Plus Interior Remodeling |

2 Comments