
Search results for "Drain pans" in Home Design Ideas
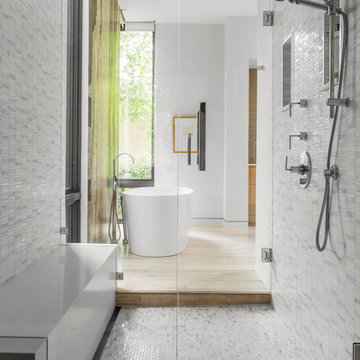
 TATUM BROWN CUSTOM HOMES
Tatum Brown Custom Homes {Architect: Stocker Hoesterey Montenegro} {Photography: Nathan Schroder}
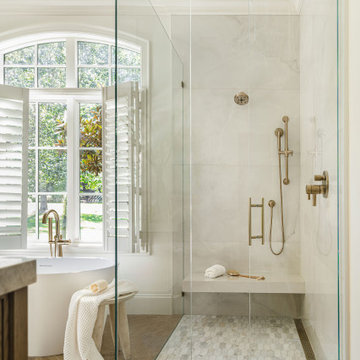
Mid-sized trendy master gray tile and white tile freestanding bathtub photo in Dallas with a hinged shower door
Mid-sized trendy master gray tile and white tile freestanding bathtub photo in Dallas with a hinged shower door

 PROYECTO
Mid-sized mid-century modern 3/4 white tile and ceramic tile ceramic tile and blue floor corner shower photo in San Francisco with flat-panel cabinets, white cabinets, white walls, a vessel sink, quartz countertops and white countertops

 Van Nice Design

Bathroom remodel with espresso stained cabinets, granite and slate wall and floor tile. Cameron Sadeghpour Photography
Example of a mid-sized transitional master gray tile and slate tile freestanding bathtub design with an undermount sink, glass-front cabinets, dark wood cabinets, quartz countertops, a one-piece toilet and gray walls
Example of a mid-sized transitional master gray tile and slate tile freestanding bathtub design with an undermount sink, glass-front cabinets, dark wood cabinets, quartz countertops, a one-piece toilet and gray walls
Find the right local pro for your project
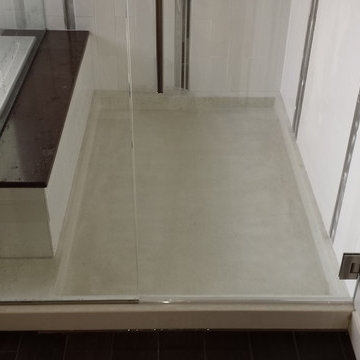
 Chadderbox Customs
Custom concrete shower pan with hidden slot-drain.
Trendy master white tile and porcelain tile porcelain tile drop-in bathtub photo in Denver with an undermount sink, raised-panel cabinets, light wood cabinets and concrete countertops
Trendy master white tile and porcelain tile porcelain tile drop-in bathtub photo in Denver with an undermount sink, raised-panel cabinets, light wood cabinets and concrete countertops

 Atlanta Curb Appeal
Jodi Craine
Inspiration for a large modern master white tile and subway tile dark wood floor and brown floor corner shower remodel in Atlanta with white cabinets, a one-piece toilet, marble countertops, gray walls, a hinged shower door, an undermount sink and flat-panel cabinets
Inspiration for a large modern master white tile and subway tile dark wood floor and brown floor corner shower remodel in Atlanta with white cabinets, a one-piece toilet, marble countertops, gray walls, a hinged shower door, an undermount sink and flat-panel cabinets


 Bullard Custom Tile & Remodeling, Inc.
Inspiration for a mid-sized craftsman master gray tile and porcelain tile vinyl floor and brown floor walk-in shower remodel in Denver with raised-panel cabinets, white cabinets, marble countertops and white countertops
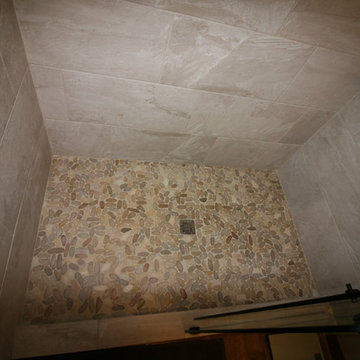
 North Haven Remodeling
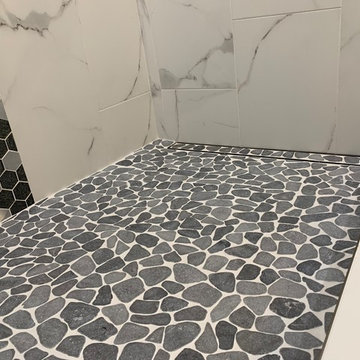
Statements Madura Sands Pebbles were used for the shower pan with a centered square drain. The shower curb and tile on the wall is by Surface Art Dolomiti Slate in the Multi Ivory.

 Paul N. Brow, Architect, LLC
Outdoor shower on brick wall with custom bluestone shower pan with hidden drain. The fire pit area can been seen at left. The door to the pool bath is seen at right.
 User
UserADA Shower – With the client in mind and without sacrificing style, we made this master bathroom wheelchair friendly by utilizing a zero-entry shower pan, handheld shower, and bench seat.

 Bullard Custom Tile & Remodeling, Inc.
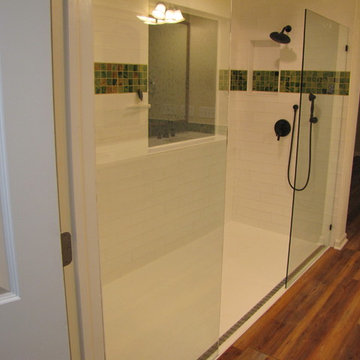
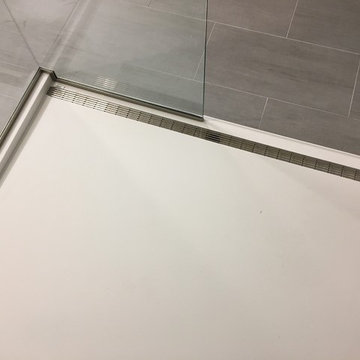
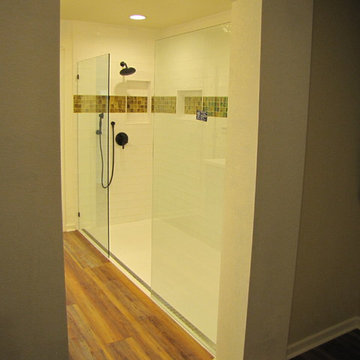
Example of a large minimalist master white tile and porcelain tile vinyl floor and brown floor walk-in shower design in Denver with an integrated sink, quartz countertops and white countertops


 Bullard Custom Tile & Remodeling, Inc.
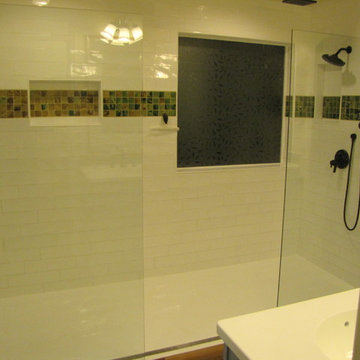
Large minimalist master white tile and porcelain tile vinyl floor and brown floor walk-in shower photo in Denver with an integrated sink, quartz countertops and white countertops
 Bullard Custom Tile & Remodeling, Inc.
Walk-in shower - large modern master white tile and porcelain tile vinyl floor and brown floor walk-in shower idea in Denver with an integrated sink, quartz countertops and white countertops
 West Designs - Full Service K+B Designer/Builder
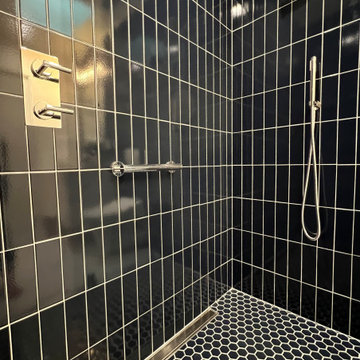
Shower faucet and diverter is located at the shower entry.
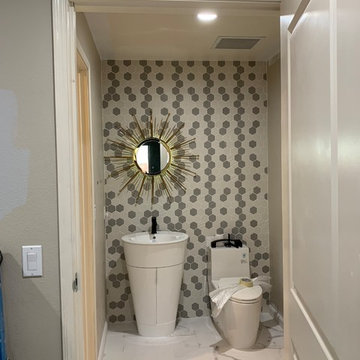
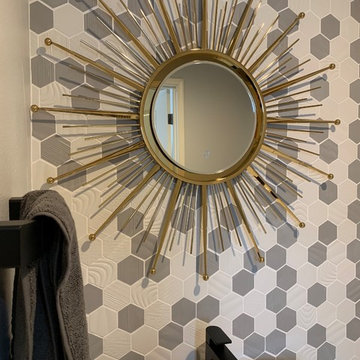
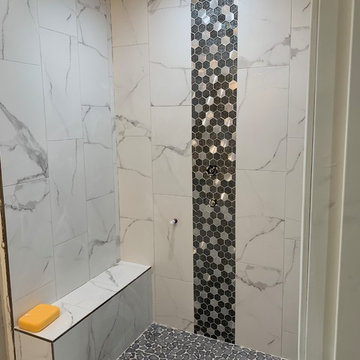
Inspiration for a contemporary bathroom remodel in Sacramento
Inspiration for a contemporary bathroom remodel in Sacramento
12