
Search results for "Drain pans" in Home Design Ideas
 Boerne Kitchens and Baths
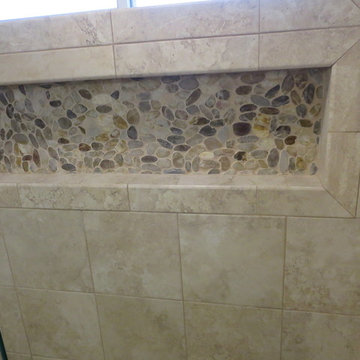
This small Master Bath was damaged from a leaking shower wall. We replaced the tub with a shower, tiling all three walls to the ceiling. A Schultter Shower Pan was installed eliminating the need to move the drain. A travertine look tile from Interceramic was used on the walls and floor. A cut river rock pebble floor was installed as the shower floor and as the back of the large recessed shower niche. A comfort height commode by Rohl was installed. A new Vanity in Clear Alder was installed and stained. The custom granite countertop was made to extend across the back of the commode to give additional storage space. The cabinet behind the commode was recessed into the wall to give a more spacious feel to the room.
The Shower niche was built to echo the window above.
 Stylish
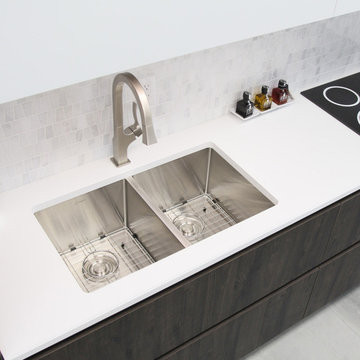
This 32" x 18" Double Basin Undermount Kitchen Sink with Basket Strainer is equipped with soundproofing system including a protective Stone Guard coating and extra thick rubber pads to create a noticeable lower tone and overall a very quiet sink. This coat is sprayed underneath the sink to prevent water condensation. For added functionality, this double basin kitchen sink comes with luxury basket drain strainers, which are deeper and much more functional for catching food scraps than the regular strainers. Canadian designed that meet the highest plumbing standards for North America, this double undermount kitchen sink comes with drains towards the rear, for better utilization of the space under the kitchen sink cabinet. Also, the kitchen sink’s basins have drain X-pattern grooves for optimal drainage. This undermount double kitchen sink is a handmade stainless steel sink that combines functionality, quality, and affordability. The specially chosen satin finish will hide water spots and maintain a uniform patina finish as the kitchen sink ages. The extra-deep basin accommodates pots and pans easily, but it also hides dirty dishes in the double sink basin and under the countertop line. This double basin undermount kitchen sink is made of surgical grade SUS 304 stainless steel, with an optimized 18pct Chromium and 10pct Nickel content to provide excellent strength and hardness. Experience the best quality and luxury when you purchase this modern, linear style rectangular undermount sink for kitchens that fits perfectly in a variety of kitchen spaces.
 Genay Bell Interior Design
Jesse Young Photography

A 1920's home gets a brand new kitchen - tearing down to the studs and putting it back together again with a more spacious and functional kitchen.
Find the right local pro for your project
 Nip Tuck Remodeling
A tranquil, serene master bath with a view of Lake Sammamish
Example of a mid-sized minimalist master gray tile and porcelain tile porcelain tile and gray floor freestanding bathtub design in Seattle with shaker cabinets, medium tone wood cabinets, an undermount sink, quartz countertops and white countertops
Example of a mid-sized minimalist master gray tile and porcelain tile porcelain tile and gray floor freestanding bathtub design in Seattle with shaker cabinets, medium tone wood cabinets, an undermount sink, quartz countertops and white countertops
 Cyr Kitchen and Bath

This bathroom remodel was designed by Lindsay from our Windham showroom. This remodel features 6”x40” Edimaz shower tile wall with Almond color, Anatolia Bliss Black timber glass & slate shower accent tile and Swanstone shower pan, bench and shelf with mountain haze color. Other features include Kohler drain & light sconce. American standard lavatory faucet, shower head and 2 handle thermostate. The trim is from Portsmouth collection.
 Jordan Design Build Group
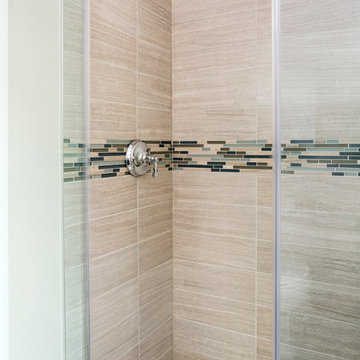
The homeowners wanted their upstairs master bath to have a spa-like feel so we used a porcelain tile that mimics the look of wooden white marble to create a warm and calming atmosphere. By taking the wall tile all the way up to the almost 9’ ceilings, the bathroom feels larger than it actually is. The frameless shower enclosure adds to the feeling of openness as does having a storage ledge rather than a niche.
Stacy Zarin Goldberg Photography
 Ironwood Renovation LLC

Rainfall Shower
Wedi Waterproof Shower Systems offer reliable, cost-efficient solutions for constructing 100 % waterproof and mold proof showers.
These systems are easy to install and open up a whole new world of design possibilities for showers, wet areas and baths.
Wedi shower systems blend the traditional values of design flexibility and robustness while offering the added benefits that come with state of the art material and manufacturing technologies.
Used in combination with Wedi Building Panels on walls, our shower bases offer an excellent alternative to traditional installation methods.
No more pre-sloping, pan liner cracks or membrane pin holes, clogged drain weep holes and mold growth.
Plus, reduce the traditional installation time and down times for a full shower floor preparation for tiling.
Ironwood Renovation LLC is a Certified Installer for Wedi waterproof shower systems in Snohomish, WA
 Finesse Design Remodeling

A clean modern white bathroom located in a Washington, DC condo.
Example of a small minimalist master white tile and marble tile marble floor and white floor alcove shower design in DC Metro with flat-panel cabinets, white cabinets, a one-piece toilet, white walls, an undermount sink, quartz countertops, a hinged shower door and white countertops
Example of a small minimalist master white tile and marble tile marble floor and white floor alcove shower design in DC Metro with flat-panel cabinets, white cabinets, a one-piece toilet, white walls, an undermount sink, quartz countertops, a hinged shower door and white countertops
 J&J Carpet One Floor & Home

The mosaic tiles flow into a horizontal accent border on the shower walls as well as the floor. The variation of colors in the mosaic tile compliment the existing bathroom floor tile and forms a seamless transition into the zero entry shower.
The walls feature a light neutral 13x13 tile from Tesoro in the color Canyon White. The same tile continues down to the shower floor in a 2x2 size with a diagonal inlay within the mosaic border.
 Danken Corp.

Inspiration for a large transitional master white tile and porcelain tile porcelain tile, gray floor and double-sink freestanding bathtub remodel in Philadelphia with flat-panel cabinets, white cabinets, a two-piece toilet, gray walls, an undermount sink, quartz countertops, a hinged shower door, white countertops and a built-in vanity
 Boerne Kitchens and Baths
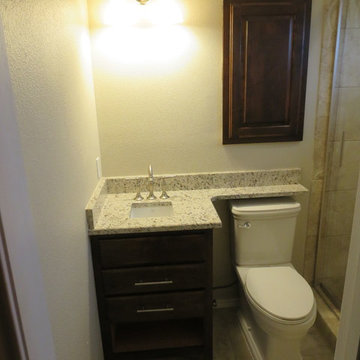
This small Master Bath was damaged from a leaking shower wall. We replaced the tub with a shower, tiling all three walls to the ceiling. A Schultter Shower Pan was installed eliminating the need to move the drain. A travertine look tile from Interceramic was used on the walls and floor. A cut river rock pebble floor was installed as the shower floor and as the back of the large recessed shower niche. A comfort height commode by Rohl was installed. A new Vanity in Clear Alder was installed and stained. The custom granite countertop was made to extend across the back of the commode to give additional storage space. The cabinet behind the commode was recessed into the wall to give a more spacious feel to the room.
 JDR Renovations, LLC

Originally a hot tub room off Master Bedroom, Now a "spa retreat" Master Bathroom. Featuring Kraftmaid Vanity and Linen tower storage with Sedona Maple Praline finish. Nuheat heated flooring. Tile Floor-Sandlewood Honed Filled Small Versailles Pattern. Shower Tile- WALL- "Stacked Bond layout"- Sandlewood Honed Filled Travertine(8x20), FLOOR-Multi Tumbled Travertine Mosaic Tile(2X2), ACCENT- Vertical Corner, Shampoo Niche, Corner Seat Accent and Backsplash- Sandlewood Honed Corinth(12X12). FinPan- ClearPath-Transition-less shower floor pan, center drain. Oil Rubbed Bronze- Moen Fixtures- Moentrol.
 User
UserModern bathroom remodel with floating wall cabinet in walnut veneer. Sliding barn door shower.
Small minimalist 3/4 gray tile and porcelain tile porcelain tile doorless shower photo in San Diego with a vessel sink, flat-panel cabinets, medium tone wood cabinets, quartz countertops, a wall-mount toilet and gray walls
Small minimalist 3/4 gray tile and porcelain tile porcelain tile doorless shower photo in San Diego with a vessel sink, flat-panel cabinets, medium tone wood cabinets, quartz countertops, a wall-mount toilet and gray walls
 Risa Boyer Architecture
Photo Credits: Aaron Leitz

Inspiration for a mid-sized modern master gray tile and travertine tile dark wood floor and black floor walk-in shower remodel in Portland with flat-panel cabinets, medium tone wood cabinets, a wall-mount toilet, white walls, an integrated sink, quartz countertops and a hinged shower door
Inspiration for a mid-sized modern master gray tile and travertine tile dark wood floor and black floor walk-in shower remodel in Portland with flat-panel cabinets, medium tone wood cabinets, a wall-mount toilet, white walls, an integrated sink, quartz countertops and a hinged shower door
 Stylish
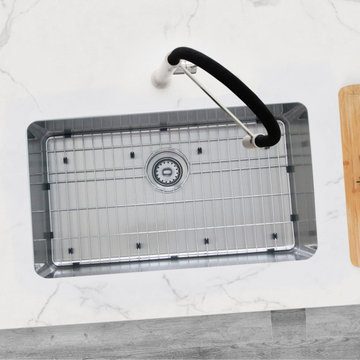
Stylish new sinks provide style and functionality for your kitchen. This single bowl 29 5/8" undermount / drop-in kitchen sink is made of SUS 304 stainless steel premium 18 gage; it is very durable and stylish. This undermount or drop-in kitchen sink will won’t stain, tarnish, or rust over time, it is also very easy-to-clean. The specially chosen satin finish will hide water spots and maintain a uniform patina finish as the sink ages. 25mm radius corners allow for easy cleaning and for easy cutting of the stone countertop. The deep bowl in this stainless steel kitchen sink provides you with enough space for washing large pots and pans. It is perfect for large items or to hide the dirty dishes for later washing. This stainless steel undermount or drop-in kitchen sink is surrounded by sound absorbing pads on all sides, resulting in a significant reduction of sound. These pads also protect the kitchen cabinet from condensation. This stainless steel sink can be installed undermount or drop-in, it comes with installation instructions mounting clips, a grid and a standard strainer. The standard strainer is perfect to protect the drain from food debris and scraps. The sink has drains towards the rear, for better utilization of the space under the sink cabinet giving you more space for storage and providing optimal drainage. This single bowl stainless steel kitchen sink has a standard 3-1/2" drain opening that fits the most common garbage disposal system.
 idea projekt
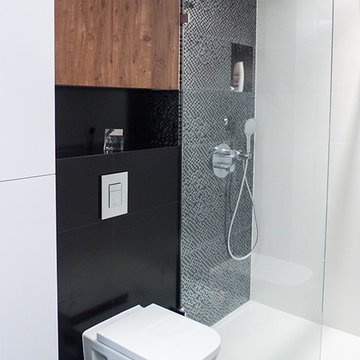
Example of a small minimalist master black tile and ceramic tile ceramic tile doorless shower design with flat-panel cabinets, white cabinets, a wall-mount toilet and white walls
 Create Good Sinks
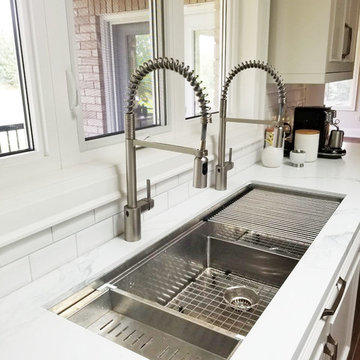
Pictured is our 50" double bowl sink with a built in ledge, low divide and offset drains. This model is reversible, and this client chose to install the sink with the smaller bowl off to the right. Model number: 5LD50C
Featured accessories on the ledge are the stainless steel colander and the stainless steel rollmat. Resting in the basin of the sink are two stainless steel protective grids to help resist scratching.
Sink: https://www.creategoodsinks.com/collections/ledge-sinks/products/1-2-radius-50-ledge-double-bowl-sink-5ld50
Accessories: https://www.creategoodsinks.com/collections/accessories-1
 Remodel Works Bath & Kitchen

This master bathroom was completely redesigned and relocation of drains and removal and rebuilding of walls was done to complete a new layout. For the entrance barn doors were installed which really give this space the rustic feel. The main feature aside from the entrance is the freestanding tub located in the center of this master suite with a tiled bench built off the the side. The vanity is a Knotty Alder wood cabinet with a driftwood finish from Sollid Cabinetry. The 4" backsplash is a four color blend pebble rock from Emser Tile. The counter top is a remnant from Pental Quartz in "Alpine". The walk in shower features a corner bench and all tile used in this space is a 12x24 pe tuscania laid vertically. The shower also features the Emser Rivera pebble as the shower pan an decorative strip on the shower wall that was used as the backsplash in the vanity area.
Photography by Scott Basile
 Goldcon Construction
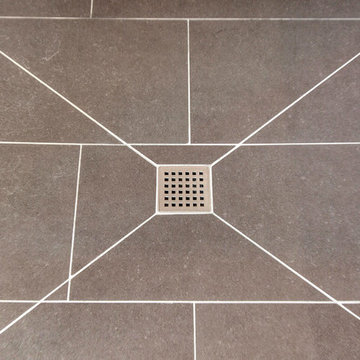
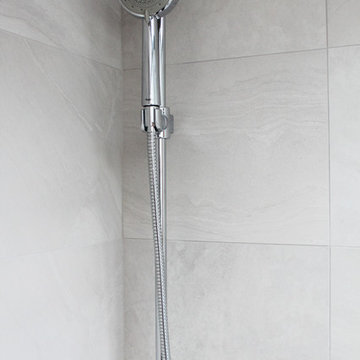
Beautiful bathroom renovation including custom shower base, white 60" vanity with grey quartz counter-top, TOTO toilet, Riobel plumbing fixtures from the 'Zendo' collection, 12" x 24" porcelain floor tiles, and 12" x 24 porcelain wall tiles.
 Cyr Kitchen and Bath
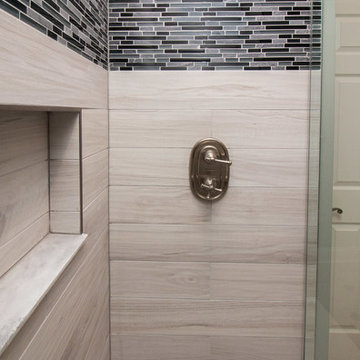
This bathroom remodel was designed by Lindsay from our Windham showroom. This remodel features 6”x40” Edimaz shower tile wall with Almond color, Anatolia Bliss Black timber glass & slate shower accent tile and Swanstone shower pan, bench and shelf with mountain haze color. Other features include Kohler drain & light sconce. American standard lavatory faucet, shower head and 2 handle thermostate. The trim is from Portsmouth collection.
51