
Search results for "Drainage ditch" in Home Design Ideas
 Ehrlich Yanai Rhee Chaney Architects

The master suite at the back of the house is soothingly minimal, with the bedroom, spa bathroom (here) and study all opening to secluded gardens.
© Matthew Millman
 John Kraemer & Sons
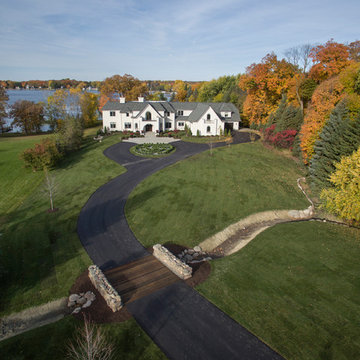
Builder: John Kraemer & Sons | Architecture: Sharratt Design | Landscaping: Yardscapes | Photography: Landmark Photography
Example of a large classic white two-story stucco house exterior design in Minneapolis with a shingle roof and a hip roof
Example of a large classic white two-story stucco house exterior design in Minneapolis with a shingle roof and a hip roof
 CMS Landscapes
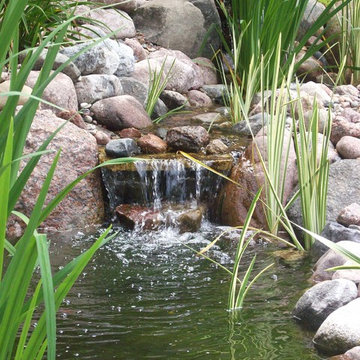
Downers Grove Pond With Stream
This is an example of a traditional backyard pond in Chicago.
This is an example of a traditional backyard pond in Chicago.
Find the right local pro for your project
 COLUMBINE LANDSCAPES
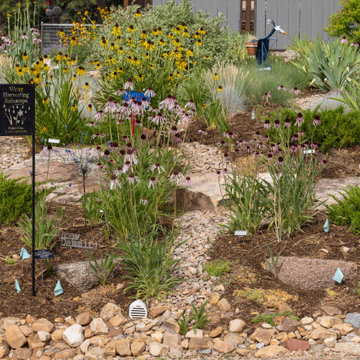
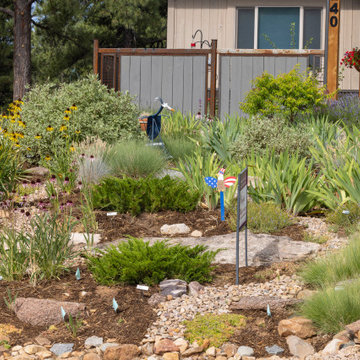
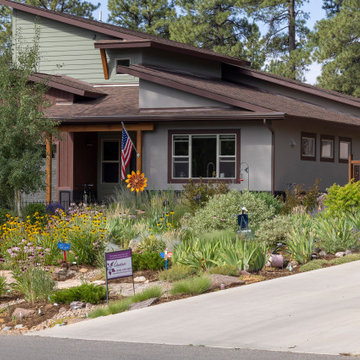
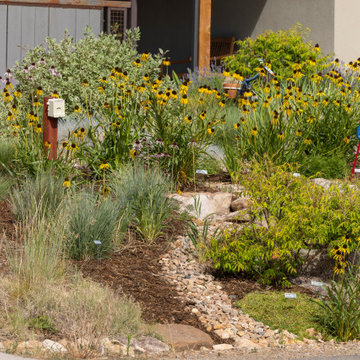
This Edgemont site offered a good slope for capturing water coming off the house and planting it into the landscape — before it ever reached the road or the drainage ditch. The resident, a passionate plant person, helped guide the vision, and has taken loving care of it ever since, helping it grow into the example it is today. The intent was a low, meadow-like feel, with spent flower seed heads left standing through winter for texture, food, and habitat.
 Matthew Giampietro Garden Design
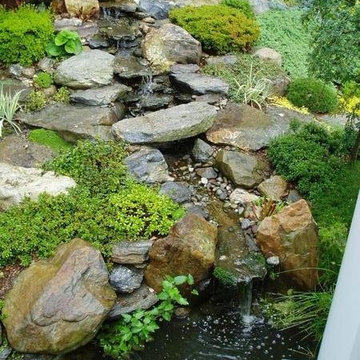
Rock waterfall garden and koi pond in a Connecticut backyard. This waterfall and slope was created to make this backyard a lush garden setting for the outdoor sun room. The stone bridge leads you across the waterfall stream into a natural stepping stone walkway.
 COLUMBINE LANDSCAPES
This Edgemont site offered a good slope for capturing water coming off the house and planting it into the landscape — before it ever reached the road or the drainage ditch. The resident, a passionate plant person, helped guide the vision, and has taken loving care of it ever since, helping it grow into the example it is today. The intent was a low, meadow-like feel, with spent flower seed heads left standing through winter for texture, food, and habitat.
 COLUMBINE LANDSCAPES
This Edgemont site offered a good slope for capturing water coming off the house and planting it into the landscape — before it ever reached the road or the drainage ditch. The resident, a passionate plant person, helped guide the vision, and has taken loving care of it ever since, helping it grow into the example it is today. The intent was a low, meadow-like feel, with spent flower seed heads left standing through winter for texture, food, and habitat.
 COLUMBINE LANDSCAPES
This Edgemont site offered a good slope for capturing water coming off the house and planting it into the landscape — before it ever reached the road or the drainage ditch. The resident, a passionate plant person, helped guide the vision, and has taken loving care of it ever since, helping it grow into the example it is today. The intent was a low, meadow-like feel, with spent flower seed heads left standing through winter for texture, food, and habitat.
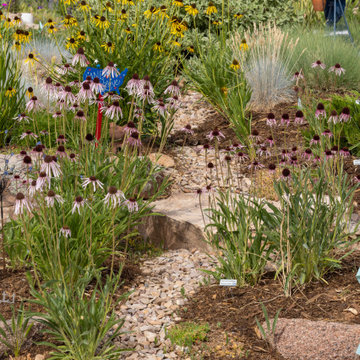 COLUMBINE LANDSCAPES
This Edgemont site offered a good slope for capturing water coming off the house and planting it into the landscape — before it ever reached the road or the drainage ditch. The resident, a passionate plant person, helped guide the vision, and has taken loving care of it ever since, helping it grow into the example it is today. The intent was a low, meadow-like feel, with spent flower seed heads left standing through winter for texture, food, and habitat.
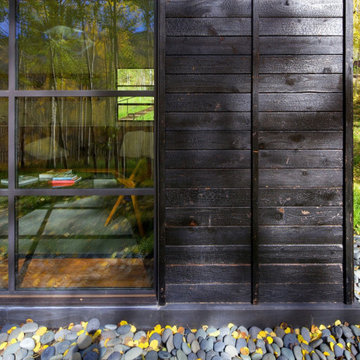
 Dynamic Architectural Windows & Doors
Aspen cabin with Shou Sugi Ban siding and thermally broken blackened steel windows and doors.
Home design - large transitional home design idea
Home design - large transitional home design idea



 Deep Seeded Landscape and Design, Inc.
This landscape features a fire pit with a wrap around seat wall and a neighboring water feature. A large flagstone patio and landscape lighting make this landscape enjoyable any time. Large quantities of perennials add color and texture throughout the yard and provide seasonal interest.

 austin outdoor design
Tiltshift Studio
Design ideas for a contemporary side yard formal garden in Austin with decking.
Design ideas for a contemporary side yard formal garden in Austin with decking.
 Poseidon Ponds & Landscaping
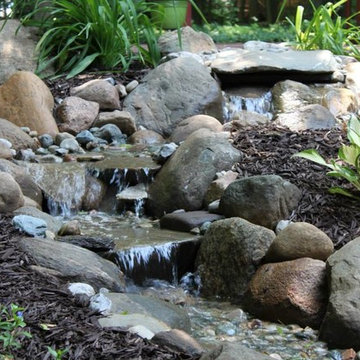
Multiple waterfalls can generate lots of noise, drowning out road noise or neighbors while providing an excellent spot to relax next to and enjoy the natural scenery.
 Custom Gabion Design
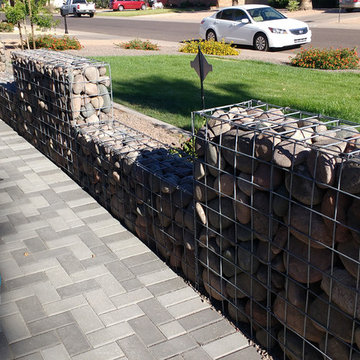
Custom Gabion mailbox and gabion walls. Galvanzied gabion baskets with river rock.
Design ideas for a rustic front yard landscaping in Phoenix.
Design ideas for a rustic front yard landscaping in Phoenix.

 Continental Ponds
Pondless Waterfall
Pondless Waterfalls are simply a re-circulating waterfall and/or stream without the presence of a pond. You can enjoy the sight and sound of running water without the maintenance of a pond.
The waterfall is undoubtedly the most beautiful and favored feature in a water garden. If space is lacking in your yard or you have safety concerns with a pond, go Pondless! The name basically explains it all. It’s a waterfall and stream, without the pond. So why would you want a waterfall without a pond? The truth is that a Pondless Waterfall isn’t for everyone, but it can be a great alternative for someone who isn’t quite sure if a pond is right for their family.
Safety
Because there is no pool of water, a Pondless Waterfall is a great option if you are concerned about safety issues associated with a traditional pond.
Cost
Cost can be a big factor when considering the type of pond you want to build. In most cases, the price of a Pondless waterfall will be less than a pond, because there is less labor involved, as well as less rock and materials. Operating costs are also less. Because you’re not dealing with an established ecosystem, it’s not necessary to run the pump 24/7.
Space
The small size of the Pondless Waterfall means you can build and enjoy a beautiful waterfall anywhere in your yard.
Maintenance - Taking care of your Pondless Waterfall is easy. Filling the reservoir every few weeks to compensate for water loss because of evaporation is all that’s required.
Flexibility
Perhaps the best part of the Pondless Waterfall is the possibility for the future. If you change your mind later, wishing you’d build a pond, that’s ok! If you leave enough room around the base of the waterfall, it’s easy to add a pond onto a Pondless Waterfall.
Complete System
It might be difficult to imagine a waterfall and stream without a pond. Where does the water go? A Pondless Waterfall works much like a regular pond. The hole, deeper than a normal pond, is dug then lined with rock and gravel, and filled with water. The water is then circulated from beneath the rocks and gravel by a pump that sits on the bottom, inside a Snorkel Vault and Centipede Module. A pipe runs from there up to a BioFalls Filter and into an overflowing waterfall, where it falls back into the reservoir. Since the water level never pools above the level of the rock and gravel fill, it give the appearance of a waterfall without a pond, when in fact, the “pond” is there but not visible.
The Pondless Waterfall has made many water-lovers who were previously unable to indulge in the sweet sounds of falling water, very happy. It’s a great alternative for those who are trying to get their feet wet, or looking to fit a little bit of paradise into their own backyard. In other words, when all else fails … go Pondless!
 Dynamic Architectural Windows & Doors

Aspen cabin with Shou Sugi Ban siding and thermally broken blackened steel windows and doors.
Inspiration for a large transitional family room remodel
Inspiration for a large transitional family room remodel
 abarnai

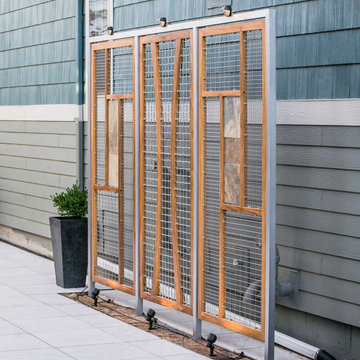
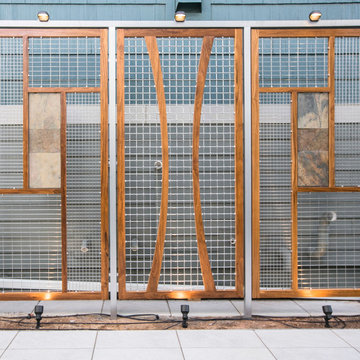
The Courtyard Oasis project encompasses what abarnai does best; remodeling a space with an emphasis on functional installation artwork. Our clients wanted a beautiful and tranquil outdoor space as a seamless extension of their indoor living space. They initially described the outdoor area as a drainage ditch, and to transform it into a Courtyard Oasis required detailed design work and creative collaboration. An open central patio, with custom trellises as a living focal point, was the starting point of the design to connect the indoor and outdoor spaces and allow the courtyard area to be divided into different zones -- for relaxing, entertaining and gardening. The abarnai team loved this project because they go to completely revamp the area and utilize a wide variety of design and building skills, including patio construction, custom trellis artwork, composite decking and stairs, a wood retaining wall, feature lighting systems, planting areas, and a sprinkler system.
 abarnai
The Courtyard Oasis project encompasses what abarnai does best; remodeling a space with an emphasis on functional installation artwork. Our clients wanted a beautiful and tranquil outdoor space as a seamless extension of their indoor living space. They initially described the outdoor area as a drainage ditch, and to transform it into a Courtyard Oasis required detailed design work and creative collaboration. An open central patio, with custom trellises as a living focal point, was the starting point of the design to connect the indoor and outdoor spaces and allow the courtyard area to be divided into different zones -- for relaxing, entertaining and gardening. The abarnai team loved this project because they go to completely revamp the area and utilize a wide variety of design and building skills, including patio construction, custom trellis artwork, composite decking and stairs, a wood retaining wall, feature lighting systems, planting areas, and a sprinkler system.
 abarnai
The Courtyard Oasis project encompasses what abarnai does best; remodeling a space with an emphasis on functional installation artwork. Our clients wanted a beautiful and tranquil outdoor space as a seamless extension of their indoor living space. They initially described the outdoor area as a drainage ditch, and to transform it into a Courtyard Oasis required detailed design work and creative collaboration. An open central patio, with custom trellises as a living focal point, was the starting point of the design to connect the indoor and outdoor spaces and allow the courtyard area to be divided into different zones -- for relaxing, entertaining and gardening. The abarnai team loved this project because they go to completely revamp the area and utilize a wide variety of design and building skills, including patio construction, custom trellis artwork, composite decking and stairs, a wood retaining wall, feature lighting systems, planting areas, and a sprinkler system.
9