
Search results for "Dramatic interiors" in Home Design Ideas

 Condovate Interiors Inc.
Example of a small trendy u-shaped light wood floor and beige floor eat-in kitchen design in Toronto with flat-panel cabinets, black cabinets, quartz countertops, white backsplash, porcelain backsplash, paneled appliances, no island, gray countertops and an undermount sink

 Crespo Design Group
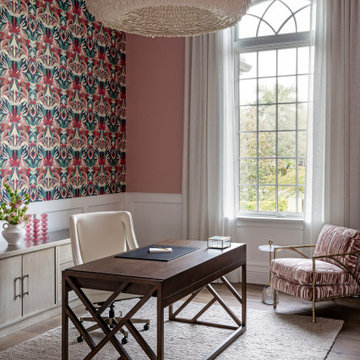
This beautifully designed home office demonstrates how luxury interior design can transform a workspace into an inspiring and sophisticated environment. Designed by Crespo Design Group, the space balances elegance and functionality with custom millwork, a rich walnut desk, tailored furnishings, and a curated palette of soft blush tones accented by a striking botanical wallpaper. The result is a home office that feels both refined and welcoming, encouraging creativity and productivity in equal measure.
Natural light pours through the dramatic arched window, highlighting the custom drapery, textured area rug, and carefully selected designer furnishings. A sculptural statement chandelier adds an artistic focal point overhead, while the mix of warm wood tones, luxurious fabrics, and bold wallcoverings creates a layered, timeless aesthetic. Every detail has been thoughtfully chosen to create a workspace that reflects the homeowner's personality while maintaining the sophistication of a luxury custom home.
As a premier luxury interior design firm in Tampa, Florida, Crespo Design Group specializes in creating custom home offices, executive studies, and personalized living spaces that seamlessly combine beauty, comfort, and functionality. From bespoke cabinetry and designer wall coverings to custom furniture and architectural detailing, every project is tailored to each client's lifestyle and vision.
Whether designing a dedicated home office, a creative studio, or a complete luxury residence, Crespo Design Group creates interiors that are timeless, functional, and distinctly personal—spaces that inspire productivity while elevating everyday living.
Find the right local pro for your project
 Crespo Design Group
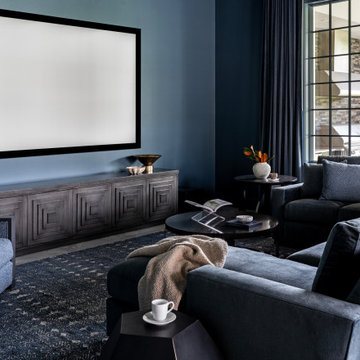
This sophisticated home theater blends contemporary luxury with exceptional comfort, creating the perfect space for movie nights, sporting events, and entertaining guests. Designed by Crespo Design Group, the room features a rich monochromatic palette of deep blue and charcoal tones, custom upholstered seating, and tailored window treatments that enhance both acoustics and ambiance. The dramatic color palette creates an intimate cinematic experience while maintaining the elegance expected in a luxury custom home.
A large projection screen serves as the focal point, complemented by custom cabinetry that provides seamless media storage while adding architectural interest. Plush sofas and lounge chairs are thoughtfully arranged to encourage conversation and maximize viewing comfort, while layered textures, designer furnishings, and curated accessories add warmth and sophistication. Expansive steel-framed windows bring in natural light when desired, creating a versatile media room that transitions effortlessly from daytime gathering space to evening entertainment retreat.
As a premier luxury interior design firm in Tampa, Florida, Crespo Design Group specializes in designing custom home theaters, media rooms, and luxury living spaces that seamlessly combine technology, comfort, and timeless style. Every detail is carefully considered to create interiors that reflect each homeowner's lifestyle while delivering exceptional craftsmanship and enduring beauty.
Whether designing a dedicated home theater, a modern media room, or a complete luxury residence, Crespo Design Group creates sophisticated interiors that elevate everyday living through thoughtful design, custom furnishings, and impeccable attention to detail.
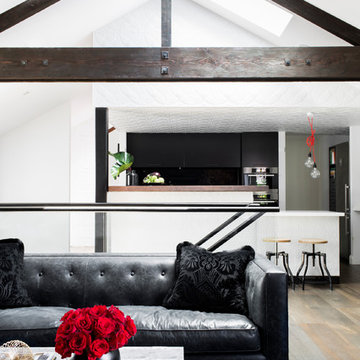
 Camilla Molders Design
Residential Interior design project by Camilla Molders Design featuring custom made rug designed by Camilla Molders
Living room - large industrial open concept medium tone wood floor living room idea in Melbourne with white walls
Living room - large industrial open concept medium tone wood floor living room idea in Melbourne with white walls

 Kimball Starr Interior Design
Small space living solutions are used throughout this contemporary 596 square foot tiny house. Adjustable height table in the entry area serves as both a coffee table for socializing and as a dining table for eating. Curved banquette is upholstered in outdoor fabric for durability and maximizes space with hidden storage underneath the seat. Kitchen island has a retractable countertop for additional seating while the living area conceals a work desk and media center behind sliding shoji screens.
Calming tones of sand and deep ocean blue fill the tiny bedroom downstairs. Glowing bedside sconces utilize wall-mounting and swing arms to conserve bedside space and maximize flexibility.

 Vela Interior Design
Modern kitchen with rift-cut white oak cabinetry and a natural stone island.
Inspiration for a mid-sized contemporary light wood floor and beige floor powder room remodel in Minneapolis with flat-panel cabinets and light wood cabinets
Inspiration for a mid-sized contemporary light wood floor and beige floor powder room remodel in Minneapolis with flat-panel cabinets and light wood cabinets



 Design Directives, LLC
Kitchen breakfast bar with waterfall Kosmus granite, mahogany and pau ferro cabinets, Berman Rosetti bar stools,
Interior Design: Susie Hersker and Elaine Ryckman
Stone: Stockett Tile and Granite
Photography: Mark Boisclair
Project designed by Susie Hersker’s Scottsdale interior design firm Design Directives. Design Directives is active in Phoenix, Paradise Valley, Cave Creek, Carefree, Sedona, and beyond.
For more about Design Directives, click here: https://susanherskerasid.com/

 Leah Phillips Interiors
Wicker Park Dark and Moody Powder Room by Leah Phillips Interiors
Transitional wallpaper powder room photo in Chicago with black walls
Transitional wallpaper powder room photo in Chicago with black walls

 MaRae Simone Interiors, LLC
In some ways, this room is so inviting it makes you think OMG I want to be in that room, and at the same time, it seems so perfect you almost don’t want to disturb it. So is this room for show or for function? “It’s both,” MaRae Simone says. Even though it’s so beautiful, sexy and perfect, it’s still designed to be livable and functional. The sofa comes with an extra dose of comfort. You’ll also notice from this room that MaRae loves to layer. Put rugs on top of rugs. Throws on top of throws. “I love the layering effect,” MaRae says.
MaRae Simone Interiors, Marc Mauldin Photography

 Niche Interiors
Brad Knipstein Photography
Bedroom - contemporary dark wood floor and black floor bedroom idea in San Francisco with gray walls
Bedroom - contemporary dark wood floor and black floor bedroom idea in San Francisco with gray walls

 Pratt & Lambert Paints
Looking for a beautiful way to express your personal style? Pratt & Lambert® Accolade® Interior Paint + Primer, our finest interior paint, is formulated to go on smoothly and provide a rich, luxurious coating for a beautiful, stunning finish. The 100% acrylic formula is durable and easy to maintain. Accolade®. Trusted performance, proven results.
Colors Featured:
Wall: Old Amethyst 32-12
Ceiling: Anubis 32-17

Sponsored
Columbus, OH

Wannemacher Interiors
Customized Award-Winning Interior Design Solutions in Franklin Cnty OH

 Rachel Madden Interiors
Photo: David Duncan Livingston
Inspiration for a dining room remodel in Sacramento
Inspiration for a dining room remodel in Sacramento
 Kadlec Architecture + Design

Having successfully designed the then bachelor’s penthouse residence at the Waldorf Astoria, Kadlec Architecture + Design was retained to combine 2 units into a full floor residence in the historic Palmolive building in Chicago. The couple was recently married and have five older kids between them all in their 20s. She has 2 girls and he has 3 boys (Think Brady bunch). Nate Berkus and Associates was the interior design firm, who is based in Chicago as well, so it was a fun collaborative process.
Details:
-Brass inlay in natural oak herringbone floors running the length of the hallway, which joins in the rotunda.
-Bronze metal and glass doors bring natural light into the interior of the residence and main hallway as well as highlight dramatic city and lake views.
-Billiards room is paneled in walnut with navy suede walls. The bar countertop is zinc.
-Kitchen is black lacquered with grass cloth walls and has two inset vintage brass vitrines.
-High gloss lacquered office
-Lots of vintage/antique lighting from Paris flea market (dining room fixture, over-scaled sconces in entry)
-World class art collection
Photography: Tony Soluri, Interior Design: Nate Berkus Interiors and Sasha Adler Design

 Dona Rosene Interiors
ASID 2018 DESIGN OVATION SINGLE SPACE DEDICATED FUNCTION/ SECOND PLACE. The clients requested professional assistance transforming this small, jumbled room with lots of angles into an efficient home office and occasional guest bedroom for visiting family. Maintaining the existing stained wood moldings was requested and the final vision was to reflect their Nigerian heritage in a dramatic and tasteful fashion. Photo by Michael Hunter
 Nicola Interiors
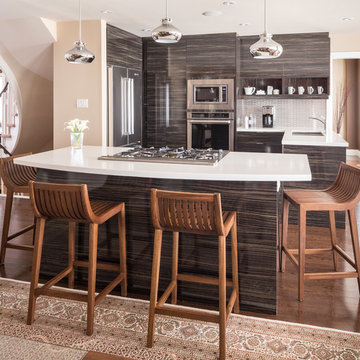
This open-concept kitchen showcases the best of both worlds, offering a warm and natural look as well as a trendy and contemporary one. Using a unique combination of woods and a warm colored Persian rug, we then paired those with glamorous touches of silver through the pendant lighting and a metallic subway tile backsplash. The result is an inviting kitchen that has a few dramatic touches to keep the style on-trend for years to come.
Home located in Mississauga, Ontario. Designed by Nicola Interiors who serves the whole Greater Toronto Area.
For more about Nicola Interiors, click here: https://nicolainteriors.com/
To learn more about this project, click here: https://nicolainteriors.com/projects/leeward/

Sponsored
Columbus, OH

Hope Restoration & General Contracting
Columbus Design-Build, Kitchen & Bath Remodeling, Historic Renovations

 Lisa Tharp Design
Michael J. Lee Photography for DESIGN NEW ENGLAND magazine
Crown Point Cabinetry
Kitchen - transitional kitchen idea in Boston
Kitchen - transitional kitchen idea in Boston

 Massucco Warner Miller Interior Design
Example of a mountain style entryway design in Seattle with beige walls and a gray front door

 Jennifer Robin Interiors
Joe Fletcher Photography
Example of a transitional formal and open concept living room design in San Francisco
Example of a transitional formal and open concept living room design in San Francisco
13