
Search results for "Dramatic lighting" in Home Design Ideas

 Chango
Photography by Jacob Snavely
Mid-sized transitional u-shaped dark wood floor open concept kitchen photo in New York with a farmhouse sink, shaker cabinets, white cabinets, quartz countertops, white backsplash, stone tile backsplash, paneled appliances and an island
Mid-sized transitional u-shaped dark wood floor open concept kitchen photo in New York with a farmhouse sink, shaker cabinets, white cabinets, quartz countertops, white backsplash, stone tile backsplash, paneled appliances and an island

 Jason Snyder
Photo: Jason Snyder © 2014 Houzz
1960s concrete floor and brown floor family room library photo with no fireplace
1960s concrete floor and brown floor family room library photo with no fireplace

 Lake Effect Interiors
Gene Schnar, IL
Example of a large minimalist black tile marble floor doorless shower design in Vancouver with an undermount sink, furniture-like cabinets, black cabinets, quartz countertops, an undermount tub, a two-piece toilet and black walls
Example of a large minimalist black tile marble floor doorless shower design in Vancouver with an undermount sink, furniture-like cabinets, black cabinets, quartz countertops, an undermount tub, a two-piece toilet and black walls
Find the right local pro for your project

 Ponciano Design
Example of a transitional master dark wood floor bedroom design in Portland with blue walls and no fireplace

 Niemand Interiors LLC
Example of a small trendy gray tile and glass tile brown floor and dark wood floor powder room design in Houston with gray walls, open cabinets, a vessel sink and marble countertops

 Lauren Haskett Fine Design
Max Burkhalter
Transitional open concept dark wood floor family room photo in Houston with white walls, a standard fireplace, a tile fireplace and a wall-mounted tv
Transitional open concept dark wood floor family room photo in Houston with white walls, a standard fireplace, a tile fireplace and a wall-mounted tv

 Lowell Custom Homes
LOWELL CUSTOM HOMES, Scott Lowell, Lowell Management Services, LAKE GENEVA, WI., Cozy Cape Cod, Wine storage under staircase, dramatic lighting washes textured stone wall



 catlin stothers design
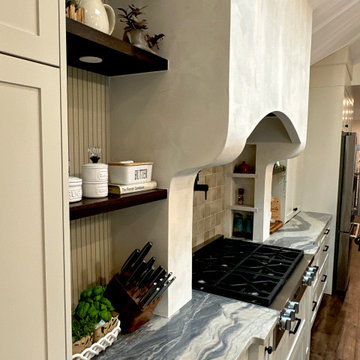
This country house was previously owned by Halle Berry and sits on a private lake north of Montreal. The kitchen was dated and a part of a large two storey extension which included a master bedroom and ensuite, two guest bedrooms, office, and gym. The goal for the kitchen was to create a dramatic and urban space in a rural setting.
Photo : Drew Hadley


 Stono Construction LLC
Photography by Patrick Brickman
Example of a classic medium tone wood floor foyer design in Charleston with blue walls and a black front door
Example of a classic medium tone wood floor foyer design in Charleston with blue walls and a black front door

 Castle Rock Custom Homes Inc.
Home office - transitional freestanding desk carpeted home office idea in Orlando with red walls

 PHL & SERVICES
Interior designer: The MG Lab. Photography: Libertad Rodriguez/ PHL & Services.
Example of a small trendy white tile and porcelain tile beige floor powder room design in Miami with dark wood cabinets, a two-piece toilet, white walls, wood countertops, flat-panel cabinets, a vessel sink and brown countertops
Example of a small trendy white tile and porcelain tile beige floor powder room design in Miami with dark wood cabinets, a two-piece toilet, white walls, wood countertops, flat-panel cabinets, a vessel sink and brown countertops

 South Harlow Interiors
Powder room - contemporary black tile light wood floor and beige floor powder room idea in San Diego with white walls, an undermount sink, beige countertops and a floating vanity

Sponsored
Fredericksburg, OH

High Point Cabinets
Columbus' Experienced Custom Cabinet Builder | 4x Best of Houzz Winner

 Hope Restoration & General Contracting
The textured relief tile on the rear wall provides a dramatic focal point for this guest bath. Skylight adds warmth to this small space. Custom cabinetry. Vessel sink with wall-mounted spout and controls.

 Kitchen Saver
This kitchen’s outdated white cabinet finish and slab doors were updated with rich, warm wood tones and Shaker-style recessed panel doors. A new cabinet was added and five full extension drawers were put in, dramatically improving the ease of use. A lovely granite countertop with undermount sink is the finishing touch on a beautiful, fresh new look.
See more at https://www.kitchensaver.com/kitchen/alexandria-va-4/
 Kitchen Saver
This kitchen’s outdated white cabinet finish and slab doors were updated with rich, warm wood tones and Shaker-style recessed panel doors. A new cabinet was added and five full extension drawers were put in, dramatically improving the ease of use. A lovely granite countertop with undermount sink is the finishing touch on a beautiful, fresh new look.
See more at https://www.kitchensaver.com/kitchen/alexandria-va-4/
 Peregrine Design Build
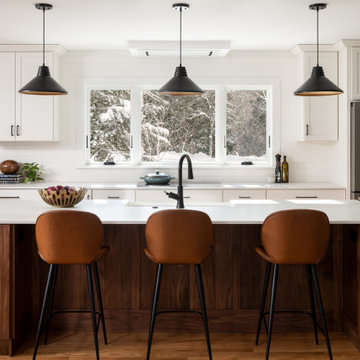
A custom black walnut island, is the focal point in this remodel. Three rooms were combined into one with a bonus walk-in pantry.
Eat-in kitchen - mid-sized transitional l-shaped light wood floor eat-in kitchen idea in Burlington with a farmhouse sink, shaker cabinets, white cabinets, quartz countertops, white backsplash, subway tile backsplash, stainless steel appliances, an island and white countertops
Eat-in kitchen - mid-sized transitional l-shaped light wood floor eat-in kitchen idea in Burlington with a farmhouse sink, shaker cabinets, white cabinets, quartz countertops, white backsplash, subway tile backsplash, stainless steel appliances, an island and white countertops

Sponsored
Columbus, OH

Hope Restoration & General Contracting
Columbus Design-Build, Kitchen & Bath Remodeling, Historic Renovations

 Noz Design
Colin Price Photography
Example of a mid-sized eclectic multicolored floor and tray ceiling enclosed dining room design in San Francisco with gray walls
Example of a mid-sized eclectic multicolored floor and tray ceiling enclosed dining room design in San Francisco with gray walls
 JRP Design & Remodel
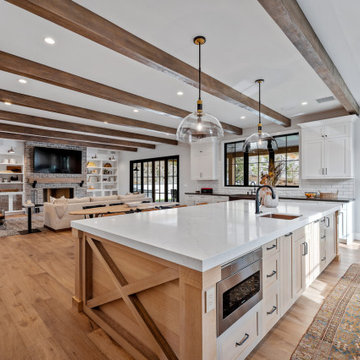
Our clients wanted the ultimate modern farmhouse custom dream home. They found property in the Santa Rosa Valley with an existing house on 3 ½ acres. They could envision a new home with a pool, a barn, and a place to raise horses. JRP and the clients went all in, sparing no expense. Thus, the old house was demolished and the couple’s dream home began to come to fruition.
The result is a simple, contemporary layout with ample light thanks to the open floor plan. When it comes to a modern farmhouse aesthetic, it’s all about neutral hues, wood accents, and furniture with clean lines. Every room is thoughtfully crafted with its own personality. Yet still reflects a bit of that farmhouse charm.
Their considerable-sized kitchen is a union of rustic warmth and industrial simplicity. The all-white shaker cabinetry and subway backsplash light up the room. All white everything complimented by warm wood flooring and matte black fixtures. The stunning custom Raw Urth reclaimed steel hood is also a star focal point in this gorgeous space. Not to mention the wet bar area with its unique open shelves above not one, but two integrated wine chillers. It’s also thoughtfully positioned next to the large pantry with a farmhouse style staple: a sliding barn door.
The master bathroom is relaxation at its finest. Monochromatic colors and a pop of pattern on the floor lend a fashionable look to this private retreat. Matte black finishes stand out against a stark white backsplash, complement charcoal veins in the marble looking countertop, and is cohesive with the entire look. The matte black shower units really add a dramatic finish to this luxurious large walk-in shower.
Photographer: Andrew - OpenHouse VC

 Summer Thornton Design, Inc
Foyer in a Naples FL home featuring chinese ginger jar pottery, coral, and painted floral and bird panels. Project featured in House Beautiful & Florida Design.
Interior Design & Styling by Summer Thornton.
Images by Brantley Photography.
Brantley Photography
185