
Search results for "Dramatic lighting" in Home Design Ideas
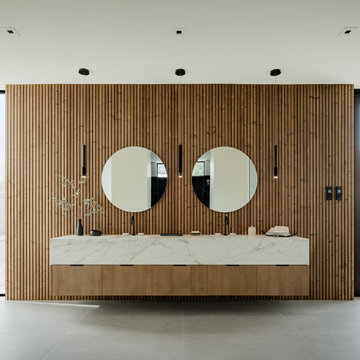
 The Ranch Mine
Photos by Roehner + Ryan
Minimalist master light wood floor and double-sink freestanding bathtub photo in Phoenix with white walls, flat-panel cabinets, an undermount sink, quartz countertops and a floating vanity
Minimalist master light wood floor and double-sink freestanding bathtub photo in Phoenix with white walls, flat-panel cabinets, an undermount sink, quartz countertops and a floating vanity

 lauri morrison studio
Elegant dark wood floor and brown floor foyer photo in Los Angeles with white walls

 Studio LOC
Dining room - transitional dark wood floor and brown floor dining room idea in San Francisco with blue walls
Find the right local pro for your project

 Moss Yaw Design studio
Mid-sized trendy formal and open concept light wood floor living room photo in Los Angeles with white walls, a corner fireplace, a metal fireplace and a media wall
 TreHus Architects+Interior Designers+Builders
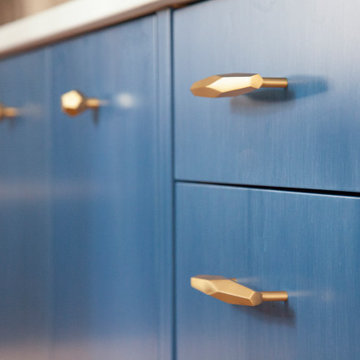
Inspiration for a large eclectic l-shaped light wood floor and brown floor eat-in kitchen remodel in Minneapolis with a single-bowl sink, flat-panel cabinets, blue cabinets, quartz countertops, multicolored backsplash, ceramic backsplash, stainless steel appliances, an island and white countertops
 TreHus Architects+Interior Designers+Builders
Large eclectic l-shaped light wood floor and brown floor eat-in kitchen photo in Minneapolis with a single-bowl sink, flat-panel cabinets, blue cabinets, quartz countertops, multicolored backsplash, ceramic backsplash, stainless steel appliances, an island and white countertops

 San Luis Kitchen Co.
Open concept kitchen - large modern l-shaped light wood floor, beige floor and wood ceiling open concept kitchen idea in San Luis Obispo with an undermount sink, flat-panel cabinets, black cabinets, quartz countertops, stainless steel appliances, an island and gray countertops

Sponsored
Sunbury, OH

J.Holderby - Renovations
Franklin County's Leading General Contractors - 2X Best of Houzz!

 Dream Kitchen and Bath
Family room - small cottage open concept concrete floor and black floor family room idea in Nashville with gray walls, a media wall and no fireplace

 Marker Girl Home
Paris inspired Powder Bathroom in black and white. Quartzite counters, porcelain tile Daltile Fabrique. Moen Faucet. Black curved frame mirror. Paris prints. Thibaut Wallcovering.


Example of a mid-sized transitional l-shaped medium tone wood floor and brown floor kitchen pantry design in Chicago with a farmhouse sink, shaker cabinets, black cabinets, marble countertops, white backsplash, marble backsplash, paneled appliances and an island


 Herald Gardell, Ltd. Design Services
A large space that was made narrow by a second staircase. We took the stairs out and turned it into the principle gathering space for the family, combining the functionalities of living room, great room, family room and media room.

Sponsored
Sunbury, OH
J.Holderby - Renovations
Franklin County's Leading General Contractors - 2X Best of Houzz!

 Harwood Design Builders Ltd.
This whole home renovation was a transformation of the main and upper floors, a garage conversion and a complete exterior facelift.
The original garage was converted into a large practical mudroom, powder room, laundry and TV rooms. The walls between the kitchen, living and dining room were removed and a full island, bar area and a 6’ pantry were added. Shaker style cabinets in off white contrast with charcoal espresso cabinets for a dramatic effect in the kitchen.
Hand scraped hickory hardwoods add durability and provide a solid foundation for the Ledgestone gas burning fireplace.
Upstairs the master features floor to ceiling wall cabinets eliminating the need for a bureau. The ensuite is a beautiful retreat with a closed off water closet, double vanity and glass enclosed shower.

 Integrity Home Builders
Example of a mid-sized transitional gray two-story mixed siding exterior home design with a hip roof

 C + A Interiors
The project started with an open kitchen floor plan with a connected living and dining room. We worked closely with Aspen Leaf to design the cabinets, layout and finishes including a shimmering backsplash of Ann Sacks 1x2-inch tile, and a dramatic, custom-crafted hood.



Sponsored
Sunbury, OH
J.Holderby - Renovations
Franklin County's Leading General Contractors - 2X Best of Houzz!
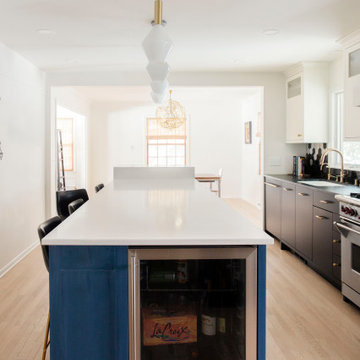 TreHus Architects+Interior Designers+Builders
Inspiration for a large eclectic l-shaped light wood floor and brown floor eat-in kitchen remodel in Minneapolis with a single-bowl sink, flat-panel cabinets, blue cabinets, quartz countertops, multicolored backsplash, ceramic backsplash, stainless steel appliances, an island and white countertops
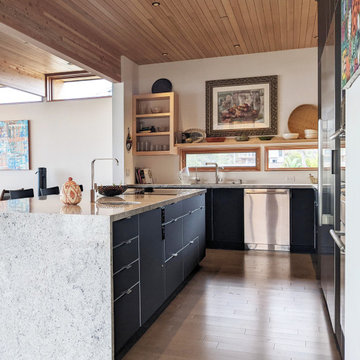 San Luis Kitchen Co.
Inspiration for a large modern l-shaped light wood floor, brown floor and wood ceiling kitchen remodel in San Luis Obispo with an undermount sink, flat-panel cabinets, black cabinets, quartz countertops, stainless steel appliances, an island and white countertops

 Viola Interior Design, LLC
Tom Crane
Inspiration for a large modern medium tone wood floor and brown floor foyer remodel in Philadelphia with beige walls
Inspiration for a large modern medium tone wood floor and brown floor foyer remodel in Philadelphia with beige walls
207