
Search results for "Dramatic lighting" in Home Design Ideas

 Chris Jovanelly Interior Design
Master Bath with gray and black tiled walls, vessel sinks, wall-mounted chrome faucets, freestanding tub, sconces, glass shower, and contemporary grey/beige cabinetry
Jason Roehner Photography

 Integrated Resources Group
Glamour and Glitz meets moody and dramatic in this gorgeous bathroom with gold mosaic wall tile and Black Moon marble counters.
Transitional powder room photo in San Francisco
Transitional powder room photo in San Francisco


Find the right local pro for your project

 Solscapes
After removing over 5000 square feet of water-thirsty lawn, we had a new canvas to work with at this residence in Buena Park. Customer wanted low maintenance, without sacrificing beauty. We Installed a small amount of artificial turf for an emerald green contrast to the decomposed granite and the dramatic blue of the century plant cactus.

 VFLA Architecture + Interiors
Inspiration for a small modern 3/4 white tile and porcelain tile porcelain tile and beige floor tub/shower combo remodel in Denver with furniture-like cabinets, medium tone wood cabinets, a one-piece toilet, white walls, an undermount sink, quartz countertops and white countertops
 Tina Ramchandani Creative
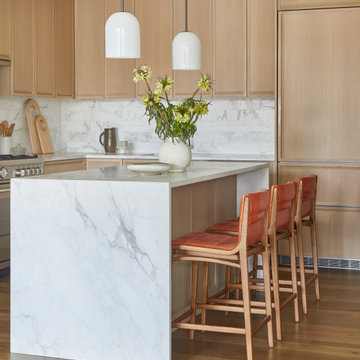
The kitchen serves as the home's anchor, balancing sculptural architecture with organic warmth. A monolithic waterfall island in marble provides a dramatic centerpiece, contrasted by the soft, vertical grain of custom white oak cabinetry.
Minimalist white pendants and leather-upholstered barstools in a rich terracotta hue add tactile layers to the clean-lined design. It’s a space that feels both highly functional and intentionally serene - a sophisticated stage for culinary social rituals set against the luminous backdrop of the city.

 Michelle Ruben Interior Design
Open concept kitchen - mediterranean l-shaped dark wood floor and brown floor open concept kitchen idea in Los Angeles with shaker cabinets, white cabinets, gray backsplash, an island and gray countertops

Sponsored
Columbus, OH

Hope Restoration & General Contracting
Columbus Design-Build, Kitchen & Bath Remodeling, Historic Renovations


 Redwood Homes
Amoura Productions
Inspiration for a contemporary gray one-story mixed siding house exterior remodel in Omaha with a shed roof
Inspiration for a contemporary gray one-story mixed siding house exterior remodel in Omaha with a shed roof

 Abitare Design Studio, LLC
Mid-sized eclectic master white floor alcove shower photo in Philadelphia with a vessel sink, flat-panel cabinets, a two-piece toilet, gray walls and glass countertops

 Struttura
High Gloss Fine Paints of Europe Lacquered walls and ceiling, application by Struttura. 2016 Southeastern Designers Showhouse. Dining Room interior design by Suzanne Kasler Interiors, Atlanta GA.

 Jacque Vozzella
Large transitional u-shaped light wood floor and brown floor eat-in kitchen photo in Boston with an undermount sink, recessed-panel cabinets, white cabinets, quartz countertops, gray backsplash, glass tile backsplash, stainless steel appliances, an island and white countertops

 projectkj
Self
Inspiration for a small modern wooden straight staircase remodel in Louisville with wooden risers
Inspiration for a small modern wooden straight staircase remodel in Louisville with wooden risers

Sponsored
Fredericksburg, OH

High Point Cabinets
Columbus' Experienced Custom Cabinet Builder | 4x Best of Houzz Winner

 Harold Leidner Landscape Architects
This spectacular French estate and gardens is located in the prestigious Preston Hollow neighborhood of Dallas, Texas. The dramatic architecture is surrounded by expansive grounds and lushly planted gardens. The property features a grand entrance and decorative gates, a private lake, luxury pool with glass tile finish, tennis routs, bocce court, putting green, walking paths and fire pit.

 M.J. Whelan Construction
Dramatic Powder Room
This beautiful powder room graces the entry of this large European French Country home. Rich in color and drama this bath makes a big, beautiful statement of style. A 12” x 24” elegant tone on tone damask tile wainscoting surrounds the room. Brushed nickel schluter was used a unique edging in place of bullnose tile. The floor tile is the same tile without the damask pattern. The curved furniture style cabinetry was custom built and color matched and glazed to blend with the tile color. The cabinet bows in the front and features raised panel molding and bun feet. Topped with sleek granite, the countertop holds a hammered brushed nickel vessel sink. A luxury wall mounted faucet by Brizo was also used along with elegant sconces by Visual Comfort. A gorgeous mirror, artwork and a custom floral arrangement finish off this tranquil powder room beautifully.
Hall Of Portraits

 BA Staging & Interiors
This nursery is bold with drama. The contrast of dark and light is tastefully played off each other. While the room features darker colors feminine touches are being incorporated with a beauiful crystal chandelier, a fuzzy flokati rug. Subtle purple color is being introduced with the bedding, curtains and accent pillow. Truly a room for a little princess!!
photo by: Birgit Anich Staging & Interiors

 Torrey Pines Landscape Co., Inc
This is an example of a huge craftsman partial sun side yard stone formal garden in San Diego for spring.

Sponsored
Delaware, OH

Buckeye Basements, Inc.
Central Ohio's Basement Finishing ExpertsBest Of Houzz '13-'21

 ESO Decorative Plumbing
Example of a mid-sized trendy master white tile and marble tile beige floor and marble floor freestanding bathtub design in Miami with flat-panel cabinets, brown cabinets, a vessel sink and brown walls

 Infinity Construction, llc.
Master Bath Post Remodel
Inspiration for a small timeless kids' gray tile and ceramic tile laminate floor freestanding bathtub remodel with raised-panel cabinets, light wood cabinets, a two-piece toilet, gray walls, a drop-in sink and laminate countertops
Inspiration for a small timeless kids' gray tile and ceramic tile laminate floor freestanding bathtub remodel with raised-panel cabinets, light wood cabinets, a two-piece toilet, gray walls, a drop-in sink and laminate countertops

218