
Search results for "Dramatic lighting" in Home Design Ideas
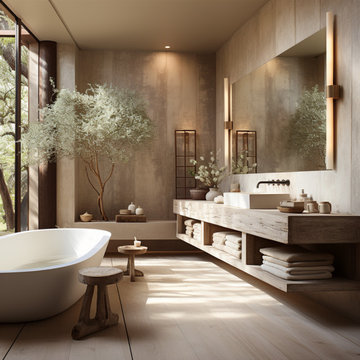
 Atelier Essex
Japandi Style Bathroom Design
Inspiration for a contemporary bathroom remodel in San Francisco
Inspiration for a contemporary bathroom remodel in San Francisco

 Jack's Carpet
Example of a small eclectic dark wood floor and brown floor enclosed dining room design in Orange County with green walls and no fireplace

 place architecture:design
The shape of the angled porch-roof, sets the tone for a truly modern entryway. This protective covering makes a dramatic statement, as it hovers over the front door. The blue-stone terrace conveys even more interest, as it gradually moves upward, morphing into steps, until it reaches the porch.
Porch Detail
The multicolored tan stone, used for the risers and retaining walls, is proportionally carried around the base of the house. Horizontal sustainable-fiber cement board replaces the original vertical wood siding, and widens the appearance of the facade. The color scheme — blue-grey siding, cherry-wood door and roof underside, and varied shades of tan and blue stone — is complimented by the crisp-contrasting black accents of the thin-round metal columns, railing, window sashes, and the roof fascia board and gutters.
This project is a stunning example of an exterior, that is both asymmetrical and symmetrical. Prior to the renovation, the house had a bland 1970s exterior. Now, it is interesting, unique, and inviting.
Photography Credit: Tom Holdsworth Photography
Contractor: Owings Brothers Contracting
Find the right local pro for your project

 Jacque Vozzella
Example of a large transitional u-shaped light wood floor and brown floor eat-in kitchen design in Boston with an undermount sink, recessed-panel cabinets, white cabinets, quartz countertops, gray backsplash, glass tile backsplash, stainless steel appliances, an island and white countertops
 Jacque Vozzella
Eat-in kitchen - large transitional u-shaped light wood floor and brown floor eat-in kitchen idea in Boston with an undermount sink, recessed-panel cabinets, white cabinets, quartz countertops, gray backsplash, glass tile backsplash, stainless steel appliances, an island and white countertops
 Jacque Vozzella
Eat-in kitchen - large transitional u-shaped light wood floor and brown floor eat-in kitchen idea in Boston with an undermount sink, recessed-panel cabinets, white cabinets, quartz countertops, gray backsplash, glass tile backsplash, stainless steel appliances, an island and white countertops

 Larsen
Freestanding bathtub - transitional gray tile gray floor freestanding bathtub idea in Denver with recessed-panel cabinets, dark wood cabinets, gray walls, an undermount sink, white countertops, a niche and a built-in vanity



 Infinity Construction, llc.
Master Bath Post Remodel
Freestanding bathtub - small traditional kids' gray tile and ceramic tile laminate floor freestanding bathtub idea with raised-panel cabinets, light wood cabinets, a two-piece toilet, gray walls, laminate countertops and a drop-in sink
Freestanding bathtub - small traditional kids' gray tile and ceramic tile laminate floor freestanding bathtub idea with raised-panel cabinets, light wood cabinets, a two-piece toilet, gray walls, laminate countertops and a drop-in sink

 Raad Studio
Daniel Shea
Inspiration for a large contemporary l-shaped medium tone wood floor enclosed kitchen remodel in New York with black backsplash, an island, an undermount sink, flat-panel cabinets, white cabinets, solid surface countertops and white appliances
Inspiration for a large contemporary l-shaped medium tone wood floor enclosed kitchen remodel in New York with black backsplash, an island, an undermount sink, flat-panel cabinets, white cabinets, solid surface countertops and white appliances

 Paint the Town Red - Color Consulting
Bedroom - mid-sized contemporary master dark wood floor and brown floor bedroom idea in Chicago with gray walls and no fireplace

 User
This dramatic contemporary residence features extraordinary design with magnificent views of Angel Island, the Golden Gate Bridge, and the ever changing San Francisco Bay. The amazing great room has soaring 36 foot ceilings, a Carnelian granite cascading waterfall flanked by stairways on each side, and an unique patterned sky roof of redwood and cedar. The 57 foyer windows and glass double doors are specifically designed to frame the world class views. Designed by world-renowned architect Angela Danadjieva as her personal residence, this unique architectural masterpiece features intricate woodwork and innovative environmental construction standards offering an ecological sanctuary with the natural granite flooring and planters and a 10 ft. indoor waterfall. The fluctuating light filtering through the sculptured redwood ceilings creates a reflective and varying ambiance. Other features include a reinforced concrete structure, multi-layered slate roof, a natural garden with granite and stone patio leading to a lawn overlooking the San Francisco Bay. Completing the home is a spacious master suite with a granite bath, an office / second bedroom featuring a granite bath, a third guest bedroom suite and a den / 4th bedroom with bath. Other features include an electronic controlled gate with a stone driveway to the two car garage and a dumb waiter from the garage to the granite kitchen.

 Guimar Urbina Interiors, Corp.
Emilio Collavino
Inspiration for a small modern white tile marble floor powder room remodel in Miami with open cabinets, white cabinets, a two-piece toilet, gray walls and a wall-mount sink
Inspiration for a small modern white tile marble floor powder room remodel in Miami with open cabinets, white cabinets, a two-piece toilet, gray walls and a wall-mount sink

 Sweetlake Interior Design LLC
Rich cobalt blue upholstered host chairs turn a dining room into an upscale event! Cobalt blue velvet along with gold accents create a dramatic scene. Have your dining room chairs re-upholstered in a cobalt velvet blue, add gold nail heads for a sophisticated touch. Photo by Kenny Fenton



 arbol一級建築士事務所
Photographer:Yasunoi Shimomura
Example of a mid-sized asian open concept light wood floor and brown floor living room design in Osaka with white walls and a tv stand
Example of a mid-sized asian open concept light wood floor and brown floor living room design in Osaka with white walls and a tv stand
 Jacque Vozzella
Example of a large transitional u-shaped light wood floor and brown floor eat-in kitchen design in Boston with an undermount sink, recessed-panel cabinets, white cabinets, quartz countertops, gray backsplash, glass tile backsplash, stainless steel appliances, an island and white countertops
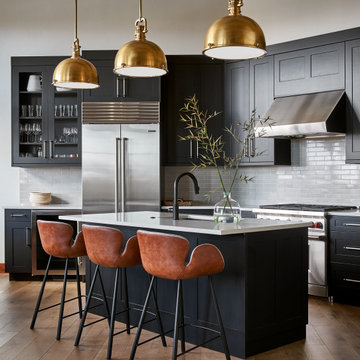


 Trust the Vision Decor
Key Studio Photography
Inspiration for a small contemporary open concept medium tone wood floor living room remodel in Philadelphia with beige walls and a tv stand
Inspiration for a small contemporary open concept medium tone wood floor living room remodel in Philadelphia with beige walls and a tv stand

Sponsored
Plain City, OH

The Creative Kitchen Company
Columbus Area Kitchen Remodeling and Refacing Professional

 DYR-Ex General Contracting
Example of a huge trendy master white tile and subway tile brown floor bathroom design in New York with a hot tub and white walls

 Hestia Construction & Design
A dramatic transformation of the front elevation due to expanding the front entry, removing the roof soffits, replacing all windows and doors, adding gas lanterns, installing faux copper gutters, replacing the roof, and revamping the hardscape.

 Lecy Bros Homes & Remodeling
Spacecrafting
Family room - large contemporary open concept medium tone wood floor and brown floor family room idea in Minneapolis with white walls, a standard fireplace, a stone fireplace and a tv stand
Family room - large contemporary open concept medium tone wood floor and brown floor family room idea in Minneapolis with white walls, a standard fireplace, a stone fireplace and a tv stand
220