
Search results for "Dramatic type" in Home Design Ideas
 Apel Design
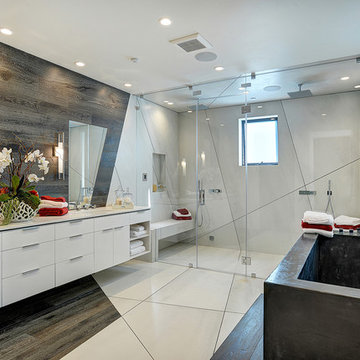
Inspiration for a contemporary master bathroom remodel in Los Angeles with an undermount sink, flat-panel cabinets and white cabinets
 David Eichler Photography
©2018 David Eichler
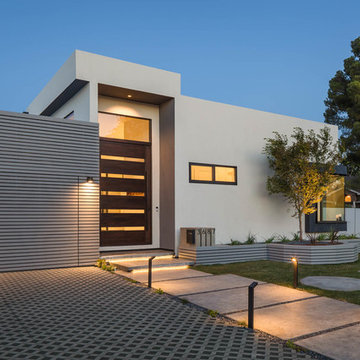
Example of a trendy white one-story exterior home design in San Francisco
Example of a trendy white one-story exterior home design in San Francisco

 Thyme & Place Design LLC
Both the master bath and the guest bath were in dire need of a remodel. The guest bath was a much simpler project, basically replacing what was there in the same location with upgraded cabinets, tile, fittings fixtures and lighting. The most dramatic feature is the patterned floor tile and the navy blue painted ship lap wall behind the vanity.
The master was another project. First, we enlarged the bathroom and an adjacent closet by straightening out the walls across the entire length of the bedroom. This gave us the space to create a lovely bathroom complete with a double bowl sink, medicine cabinet, wash let toilet and a beautiful shower.
Find the right local pro for your project
 Logic Integration
High end bathroom in Las Vegas with Elan home automation
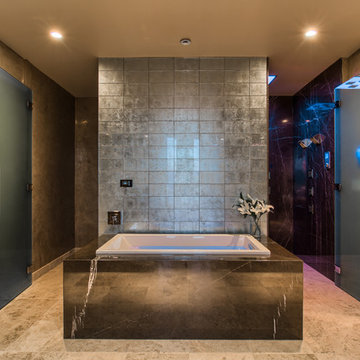
Example of a large trendy master gray tile limestone floor and beige floor bathroom design in Las Vegas with gray walls, granite countertops and a hinged shower door
Example of a large trendy master gray tile limestone floor and beige floor bathroom design in Las Vegas with gray walls, granite countertops and a hinged shower door
 Sarah Schmidt
Sargent Photography

Large trendy master white tile and marble tile marble floor and white floor bathroom photo in Miami with flat-panel cabinets, dark wood cabinets, a one-piece toilet, white walls, an undermount sink, marble countertops, a hinged shower door and white countertops
Large trendy master white tile and marble tile marble floor and white floor bathroom photo in Miami with flat-panel cabinets, dark wood cabinets, a one-piece toilet, white walls, an undermount sink, marble countertops, a hinged shower door and white countertops

 Jamie Bush & Co.
Matthew Millman
Inspiration for a contemporary brown three-story wood exterior home remodel in San Francisco
Inspiration for a contemporary brown three-story wood exterior home remodel in San Francisco

 Swanson Homes
The owners’ suite bathroom has so many of today’s desired amenities from a dramatic freestanding tub and large shower to separate vanities. The “Ella” Cambria countertops with a waterfall edge separate the white oak cabinetry and go perfectly with the luxurious marble flooring.

Sponsored
Westerville, OH

Custom Home Works
Franklin County's Award-Winning Design, Build and Remodeling Expert

Example of a trendy master gray tile and green tile concrete floor, gray floor and double-sink bathroom design in San Diego with flat-panel cabinets, black cabinets, white walls, an undermount sink, a hinged shower door, white countertops, a niche and a floating vanity

 Milieu Interior Design
Inspiration for a transitional master gray tile gray floor bathroom remodel in San Francisco with open cabinets, medium tone wood cabinets, gray walls, an undermount sink and gray countertops

 CW Design, LLC
Photo by Lara Kimmerer Photography
The single, full slab of Bianco Lasa Macchia Vecchia marble is framed by Nero Marquina and provides a dramatic backdrop to this curbless shower. A double console vanity is open for aging in place, and the built-in vanity lights give sufficient light at the vanity as well.

 David Charlez Designs
A classic traditional two story home with a side load garage, covered front porch, gray shakes and siding complimented by white trim and a dramatic black front door. Photos by SpaceCrafting
 CDC Woodworking
Greg Riegler

Large transitional master gray tile marble floor bathroom photo in Miami with blue walls, open cabinets, medium tone wood cabinets, a one-piece toilet, an undermount sink and marble countertops
Large transitional master gray tile marble floor bathroom photo in Miami with blue walls, open cabinets, medium tone wood cabinets, a one-piece toilet, an undermount sink and marble countertops
 Karen Kempf Interiors

This new construction home was a long-awaited dream home with lots of ideas and details curated over many years. It’s a contemporary lake house in the Midwest with a California vibe. The palette is clean and simple, and uses varying shades of gray. The dramatic architectural elements punctuate each space with dramatic details.
Photos done by Ryan Hainey Photography, LLC.

Sponsored
Delaware, OH

Buckeye Basements, Inc.
Central Ohio's Basement Finishing ExpertsBest Of Houzz '13-'21
 A&S Sales of Virginia, LLC

Calacatta marble slabs book matched sections create dramatic veining.
Doorless shower - large traditional master stone slab mosaic tile floor and brown floor doorless shower idea in DC Metro with a hinged shower door
Doorless shower - large traditional master stone slab mosaic tile floor and brown floor doorless shower idea in DC Metro with a hinged shower door

 Antarya Design
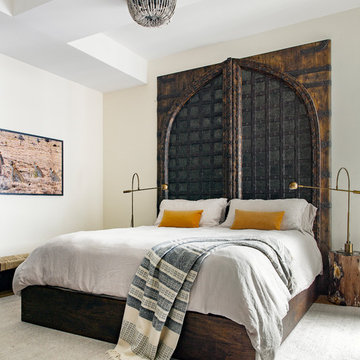

Example of a mid-sized trendy 3/4 gray tile and mosaic tile medium tone wood floor and brown floor alcove shower design in San Francisco with a vessel sink, flat-panel cabinets, dark wood cabinets, a one-piece toilet, onyx countertops, a hinged shower door and yellow countertops

 Mary-Beth Oliver
Mid-sized transitional master white tile and marble tile porcelain tile and white floor doorless shower photo in New York with recessed-panel cabinets, white cabinets, a one-piece toilet, gray walls, an undermount sink, marble countertops, a hinged shower door and white countertops

Sponsored
Columbus, OH

Wannemacher Interiors
Customized Award-Winning Interior Design Solutions in Franklin Cnty OH

Walk-in shower - contemporary master black tile walk-in shower idea in New York with an undermount sink, flat-panel cabinets, white cabinets, an undermount tub and white walls
 Mike Healey Photography
Design/Build: Marvelous Home Makeovers
Photo: © Mike Healey Photography

Mid-sized trendy 3/4 marble tile and black and white tile white floor, single-sink and ceramic tile bathroom photo in Dallas with flat-panel cabinets, white cabinets, a two-piece toilet, black walls, a trough sink, marble countertops, black countertops and a floating vanity
Mid-sized trendy 3/4 marble tile and black and white tile white floor, single-sink and ceramic tile bathroom photo in Dallas with flat-panel cabinets, white cabinets, a two-piece toilet, black walls, a trough sink, marble countertops, black countertops and a floating vanity
 Brian David Roberts | Interior Planning & Design
virginiarobertsphotography.com
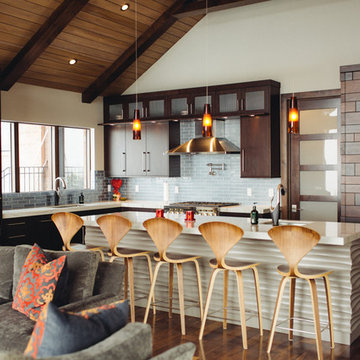
Mid-sized transitional l-shaped dark wood floor open concept kitchen photo in Salt Lake City with an undermount sink, dark wood cabinets, blue backsplash, stainless steel appliances, an island, flat-panel cabinets, marble countertops and glass tile backsplash
Mid-sized transitional l-shaped dark wood floor open concept kitchen photo in Salt Lake City with an undermount sink, dark wood cabinets, blue backsplash, stainless steel appliances, an island, flat-panel cabinets, marble countertops and glass tile backsplash
8