
Search results for "Dramatic type" in Home Design Ideas
 SEN Creative
Photo: Lauren Andersen © 2019 Houzz

Inspiration for a transitional enclosed medium tone wood floor and brown floor living room remodel in San Francisco with pink walls
Inspiration for a transitional enclosed medium tone wood floor and brown floor living room remodel in San Francisco with pink walls

 Siberian Floors
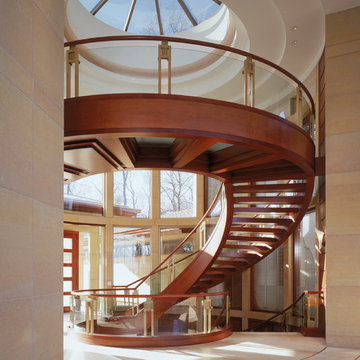
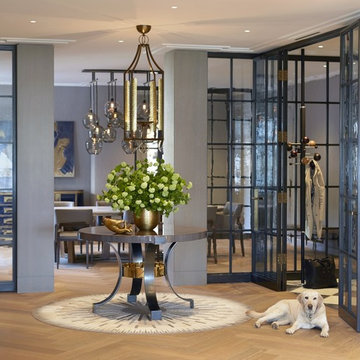
Russian White Oak, Fumed, Prime Grade, Hardwax Oil White Tint, Herringbone Pattern. Please visit our website for more information and floor treatments!
Find the right local pro for your project
 Timocon General Contracting - Timocon Interior
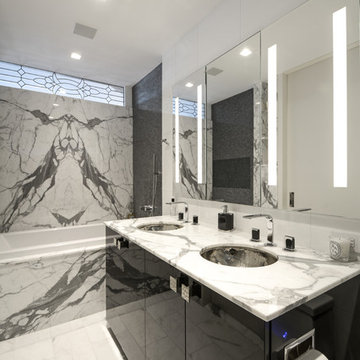
Inspiration for a transitional master white floor bathroom remodel in New York with flat-panel cabinets, black cabinets, an undermount sink and marble countertops

 Highland Builders LLC
Modern mountain aesthetic in this fully exposed custom designed ranch. Exterior brings together lap siding and stone veneer accents with welcoming timber columns and entry truss. Garage door covered with standing seam metal roof supported by brackets. Large timber columns and beams support a rear covered screened porch. (Ryan Hainey)
 Bella Vita Custom Homes & Remodeling
Bella Vita Custom Homes
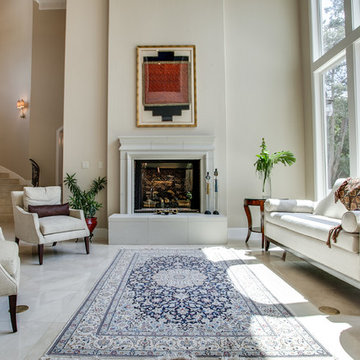
Tuscan open concept living room photo in Dallas with beige walls and a standard fireplace
Tuscan open concept living room photo in Dallas with beige walls and a standard fireplace
 Harwick Homes
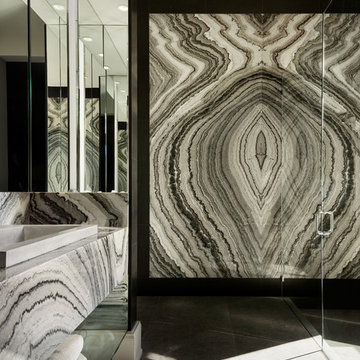
Trendy black and white tile black floor walk-in shower photo in Miami with open cabinets

Sponsored
Columbus, OH

Structural Remodeling
Franklin County's Heavy Timber Specialists | Best of Houzz 2020!
 Eric Roth Photography
Eric Roth

Enclosed dining room - mid-sized eclectic dark wood floor enclosed dining room idea in Boston with brown walls and a standard fireplace
Enclosed dining room - mid-sized eclectic dark wood floor enclosed dining room idea in Boston with brown walls and a standard fireplace
 StoneWorks, Inc.

Another view of the great room that is flooded with natural light, thanks to the operable, transom windows throughout.
Example of a mid-sized transitional dark wood floor and brown floor great room design in Charleston with a standard fireplace, a stone fireplace and white walls
Example of a mid-sized transitional dark wood floor and brown floor great room design in Charleston with a standard fireplace, a stone fireplace and white walls
 Arden Interiors
Martin Knowles, Arden Interiors
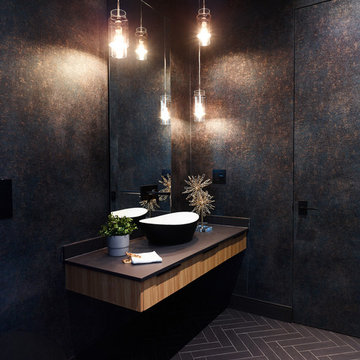
Powder room - mid-sized contemporary black floor, porcelain tile and wallpaper powder room idea in Vancouver with flat-panel cabinets, light wood cabinets, a vessel sink, black countertops, black walls, solid surface countertops and a floating vanity
Powder room - mid-sized contemporary black floor, porcelain tile and wallpaper powder room idea in Vancouver with flat-panel cabinets, light wood cabinets, a vessel sink, black countertops, black walls, solid surface countertops and a floating vanity
 Thyme & Place Design LLC

Both the master bath and the guest bath were in dire need of a remodel. The guest bath was a much simpler project, basically replacing what was there in the same location with upgraded cabinets, tile, fittings fixtures and lighting. The most dramatic feature is the patterned floor tile and the navy blue painted ship lap wall behind the vanity.
The master was another project. First, we enlarged the bathroom and an adjacent closet by straightening out the walls across the entire length of the bedroom. This gave us the space to create a lovely bathroom complete with a double bowl sink, medicine cabinet, wash let toilet and a beautiful shower.

 Ernesto Santalla PLLC
Ernesto Santalla was approached to create a new home for two Washington, DC lawyers wishing to downsize their living space. The move took them from a row house in Washington's historic Dupont Circle neighborhood to a two bedroom apartment in the vibrant, up-and-coming U Street Corridor. Our task was to transform a rather plain and generic apartment into a custom, sophisticated space in a few strategic moves. Ceiling details serve to define functional areas of the living space without creating divisions. Changing some doors from wood to frosted glass, creates a sense of continuity between spaces, and allows light to travel between spaces. Lighting was inserted strategically, to enhance certain functions of the home. The kitchen was partially enclosed with a plane of frosted glass to create visual separation from the main living space while still allowing natural light to filter in from the expansive wall of floor-to-ceiling windows. Color was used to reinforce the architectural intent and simplify spaces, such as the entry, which as many doors and frames. Furniture was selected to blend with the client's collection of heirloom pieces, creating a sophisticated juxtaposition. Statement pieces like a ceiling light from Viabizzuno create impact while maintaining the visual simplicity of our minimal approach.
This project was featured in DC Modern Luxury. https://www.modernluxury.com/washington-dc/story/grand-nest
Photography by Geoffrey Hodgdon
 Studio Haus

Example of a large trendy master multicolored tile and stone slab travertine floor doorless shower design in Los Angeles with medium tone wood cabinets, a hot tub and quartz countertops

Sponsored
Westerville, OH

Inspired Closets Columbus
Innovative & Creative Custom Closet Designer Servicing Franklin County


 KNS Architects
Sebastian Zachariah
Example of a trendy open concept dark wood floor living room design in Mumbai with gray walls, no fireplace and no tv
Example of a trendy open concept dark wood floor living room design in Mumbai with gray walls, no fireplace and no tv

 Lord Design
Photography by Blackstone Studios
Restoration by Arciform
Decorated by Lord Design
Example of a mid-sized eclectic medium tone wood floor enclosed dining room design in Portland with black walls and no fireplace
Example of a mid-sized eclectic medium tone wood floor enclosed dining room design in Portland with black walls and no fireplace

 Studio Neshama
Example of a trendy dark wood floor and brown floor seated home bar design in Dallas with open cabinets and wood countertops



 Fresco Interiors Design Group Inc
Example of a trendy master carpeted bedroom design in Other with black walls

 Elizabeth Bolognino Interiors LLC
Example of a mid-sized transitional enclosed carpeted and beige floor family room design in New York with blue walls, no fireplace and no tv

 Marvin
Architect: Blaine Bonadies, Bonadies Architect
Photography By: Jean Allsopp Photography
“Just as described, there is an edgy, irreverent vibe here, but the result has an appropriate stature and seriousness. Love the overscale windows. And the outdoor spaces are so great.”
Situated atop an old Civil War battle site, this new residence was conceived for a couple with southern values and a rock-and-roll attitude. The project consists of a house, a pool with a pool house and a renovated music studio. A marriage of modern and traditional design, this project used a combination of California redwood siding, stone and a slate roof with flat-seam lead overhangs. Intimate and well planned, there is no space wasted in this home. The execution of the detail work, such as handmade railings, metal awnings and custom windows jambs, made this project mesmerizing.
Cues from the client and how they use their space helped inspire and develop the initial floor plan, making it live at a human scale but with dramatic elements. Their varying taste then inspired the theme of traditional with an edge. The lines and rhythm of the house were simplified, and then complemented with some key details that made the house a juxtaposition of styles.
The wood Ultimate Casement windows were all standard sizes. However, there was a desire to make the windows have a “deep pocket” look to create a break in the facade and add a dramatic shadow line. Marvin was able to customize the jambs by extruding them to the exterior. They added a very thin exterior profile, which negated the need for exterior casing. The same detail was in the stone veneers and walls, as well as the horizontal siding walls, with no need for any modification. This resulted in a very sleek look.
MARVIN PRODUCTS USED:
Marvin Ultimate Casement Window
12