
Search results for "Dramatically altered" in Home Design Ideas
 lavish
Moody, Collected & Completely Intentional — Interior Design Refresh | Raleigh, NC
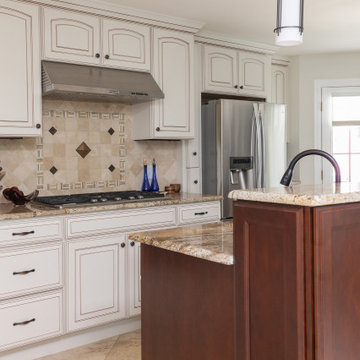
Sometimes the right home just needs the right vision applied to it. This project was a layered interior design refresh — no full gut renovation, just a thoughtful, room-by-room transformation using color, pattern, custom window treatments, art, and furniture curation to bring serious personality to a home that already had great bones.
The entry sets the tone immediately. A bold blue painted front door opens into a two-story foyer with warm hardwood floors, an iron orb chandelier, and original arched windows that flood the space with natural light. The art on the staircase wall signals right away that this home has a point of view.
The formal living room is the project's crown jewel. A deep navy accent wall rises to the cathedral ceiling, anchored by a dramatic large-scale gold and silver metal wall sculpture above the fireplace. A custom blue and white geometric Roman shade — fitted to the arched window — is one of the most striking window treatment solutions in the project. Dark marble tile surrounds the fireplace insert, and a cognac leather chair with matching ottoman completes the sitting area with warmth and depth.
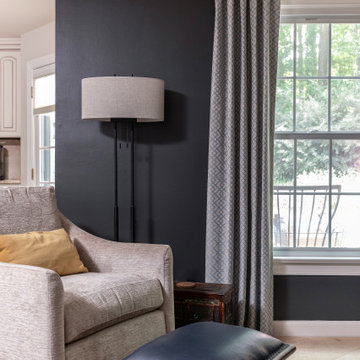
The family room goes fully moody. Near-black charcoal walls meet an accent wall wrapped in a bold blue and white ikat-style wallpaper. Paired silver metallic sculptural wall pieces bring texture and light to the wallpaper wall, while a large abstract landscape canvas grounds the dark accent wall opposite. Custom pinch-pleat drapes in a tonal geometric diamond weave frame the windows, and an antique trunk serves as the coffee table — grounding the room in something real and collected.
The kitchen's existing cream and glaze cabinetry, warm granite countertops, travertine backsplash with decorative mosaic detailing, and cherry wood island were honored and styled without alteration — proof that great design doesn't always require demolition.
 lavish
Moody, Collected & Completely Intentional — Interior Design Refresh | Raleigh, NC
Sometimes the right home just needs the right vision applied to it. This project was a layered interior design refresh — no full gut renovation, just a thoughtful, room-by-room transformation using color, pattern, custom window treatments, art, and furniture curation to bring serious personality to a home that already had great bones.
The entry sets the tone immediately. A bold blue painted front door opens into a two-story foyer with warm hardwood floors, an iron orb chandelier, and original arched windows that flood the space with natural light. The art on the staircase wall signals right away that this home has a point of view.
The formal living room is the project's crown jewel. A deep navy accent wall rises to the cathedral ceiling, anchored by a dramatic large-scale gold and silver metal wall sculpture above the fireplace. A custom blue and white geometric Roman shade — fitted to the arched window — is one of the most striking window treatment solutions in the project. Dark marble tile surrounds the fireplace insert, and a cognac leather chair with matching ottoman completes the sitting area with warmth and depth.
The family room goes fully moody. Near-black charcoal walls meet an accent wall wrapped in a bold blue and white ikat-style wallpaper. Paired silver metallic sculptural wall pieces bring texture and light to the wallpaper wall, while a large abstract landscape canvas grounds the dark accent wall opposite. Custom pinch-pleat drapes in a tonal geometric diamond weave frame the windows, and an antique trunk serves as the coffee table — grounding the room in something real and collected.
The kitchen's existing cream and glaze cabinetry, warm granite countertops, travertine backsplash with decorative mosaic detailing, and cherry wood island were honored and styled without alteration — proof that great design doesn't always require demolition.
 Powell Construction
This spacious home in the foothills of Northwest Corvallis is an absolute beauty! Remodeling the kitchen and laundry room greatly expanded the possibilities for storage and organization and created an entirely fresh appeal.


The ceilings throughout the home had been paneled with warm, gorgeous wood. To build on that detail, we incorporated hints of wood in the new design at the range hood, sink cabinetry, desktop, and open shelving. There was also existing tile flooring that the homeowner wanted to keep, so light, neutral cabinetry was the perfect complement to the wood and tile, brightening the entire space. The two-tiered wrap around peninsula offers an abundance of room for guests to sit and eat or visit with those in the kitchen. It also serves to delineate the kitchen from the living area.
Although the kitchen’s footprint wasn’t altered, we did move the stove to the back wall. This change optimized functionality and set a dramatic focal point. The professional-style, six-burner gas range is sure to be a high-performer when cooking any meal. On special occasions when numerous dishes are on the menu, the convection microwave will come in handy, operating as a second oven or a microwave.
The under-counter dish drawers provide efficient storage and eliminate the need for pulling serving pieces down from an overhead cabinet. A custom pegboard organizer holds each dish securely in place to prevent shifting when the drawer is opened and closed. Conveniently located near the dishwasher, it makes unloading a breeze! Open shelving provides additional room to keep items close at hand and adds to the cottage feel. These homeowners have chosen to shelve small appliances in their newly remodeled laundry room that’s directly off the kitchen. In this way, it serves as a second “pantry.”
Adjacent to the kitchen, there is now a beautiful workspace. Its glass upper cabinets are a fantastic place to display pottery, dishware, and cookbooks. We borrowed a few inches on the end of a bordering kitchen cabinet to construct a message center and mail sorting console. What a clever way to create a spot for pending paperwork while keeping it tucked behind the cabinet doors.
Find the right local pro for your project
 Powell Construction
This spacious home in the foothills of Northwest Corvallis is an absolute beauty! Remodeling the kitchen and laundry room greatly expanded the possibilities for storage and organization and created an entirely fresh appeal.
The ceilings throughout the home had been paneled with warm, gorgeous wood. To build on that detail, we incorporated hints of wood in the new design at the range hood, sink cabinetry, desktop, and open shelving. There was also existing tile flooring that the homeowner wanted to keep, so light, neutral cabinetry was the perfect complement to the wood and tile, brightening the entire space. The two-tiered wrap around peninsula offers an abundance of room for guests to sit and eat or visit with those in the kitchen. It also serves to delineate the kitchen from the living area.
Although the kitchen’s footprint wasn’t altered, we did move the stove to the back wall. This change optimized functionality and set a dramatic focal point. The professional-style, six-burner gas range is sure to be a high-performer when cooking any meal. On special occasions when numerous dishes are on the menu, the convection microwave will come in handy, operating as a second oven or a microwave.
The under-counter dish drawers provide efficient storage and eliminate the need for pulling serving pieces down from an overhead cabinet. A custom pegboard organizer holds each dish securely in place to prevent shifting when the drawer is opened and closed. Conveniently located near the dishwasher, it makes unloading a breeze! Open shelving provides additional room to keep items close at hand and adds to the cottage feel. These homeowners have chosen to shelve small appliances in their newly remodeled laundry room that’s directly off the kitchen. In this way, it serves as a second “pantry.”
Adjacent to the kitchen, there is now a beautiful workspace. Its glass upper cabinets are a fantastic place to display pottery, dishware, and cookbooks. We borrowed a few inches on the end of a bordering kitchen cabinet to construct a message center and mail sorting console. What a clever way to create a spot for pending paperwork while keeping it tucked behind the cabinet doors.
 Regency Custom Homes
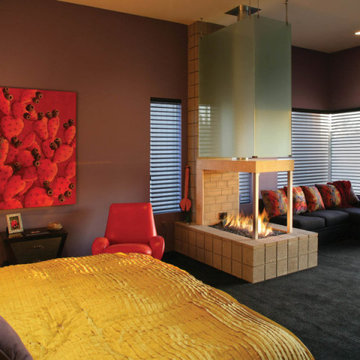
This dramatically striking high-tech home of 6376 livable square feet is literally a piece of contemporary art Astounding mountain and valley views frame the Phoenix city lights at night over the infinity edge pool and disappearing spa. The focal point of the main living area is a copper and fire display centered on two 24 feet corners of remote controlled, motorized retractable glass. The adjacent game room and home theater, featuring another 16 feet of remote controlled, motorized retractable glass, opens to make this home truly indoor/outdoor.
A stunning 12-foot tall water wall with art niches behind it lends grandeur to the entryway. The kitchen has every conceivable luxury, as well as a hidden pantry flanked by a dual Sub-Zero refrigerator and freezer. The one of a kind powder room features an electrically charged glass door that turns opaque at the touch of a button, as well as a glass floor above a changeable display, and floating glass sink. Playful walls at unexpected angles, curves, and textures fill the home. Sculpted glass, a body spray multi head shower, hidden TV, and other luxuries enhance the luxurious spa like atmosphere of the master bath.
The master suite is set off by a cantilevered "floating" fireplace of flames dancing on sand, as well as a breakfast bar with built in Meile coffee center. 4 large bedrooms, each with a separate bathroom, and a separate pool bath complete with redwood sauna and CD-player as well as a study and exercise room. Four large vehicles can be stored in the ample garage space, or a tandem area could be altered to the client’s pleasure. Custom cabinets, lighting, flooring, granite, and metal accents are used throughout the home, as are the highest end brand names in appliances and fixtures This is an "Energy Star" rated efficient home, with guaranteed heating/cooling bills making it the most energy efficient home possible.
 lavish
Moody, Collected & Completely Intentional — Interior Design Refresh | Raleigh, NC
Sometimes the right home just needs the right vision applied to it. This project was a layered interior design refresh — no full gut renovation, just a thoughtful, room-by-room transformation using color, pattern, custom window treatments, art, and furniture curation to bring serious personality to a home that already had great bones.
The entry sets the tone immediately. A bold blue painted front door opens into a two-story foyer with warm hardwood floors, an iron orb chandelier, and original arched windows that flood the space with natural light. The art on the staircase wall signals right away that this home has a point of view.
The formal living room is the project's crown jewel. A deep navy accent wall rises to the cathedral ceiling, anchored by a dramatic large-scale gold and silver metal wall sculpture above the fireplace. A custom blue and white geometric Roman shade — fitted to the arched window — is one of the most striking window treatment solutions in the project. Dark marble tile surrounds the fireplace insert, and a cognac leather chair with matching ottoman completes the sitting area with warmth and depth.
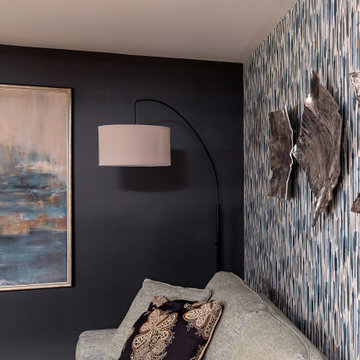
The family room goes fully moody. Near-black charcoal walls meet an accent wall wrapped in a bold blue and white ikat-style wallpaper. Paired silver metallic sculptural wall pieces bring texture and light to the wallpaper wall, while a large abstract landscape canvas grounds the dark accent wall opposite. Custom pinch-pleat drapes in a tonal geometric diamond weave frame the windows, and an antique trunk serves as the coffee table — grounding the room in something real and collected.
The kitchen's existing cream and glaze cabinetry, warm granite countertops, travertine backsplash with decorative mosaic detailing, and cherry wood island were honored and styled without alteration — proof that great design doesn't always require demolition.

 ODS Architecture
Inspiration for a contemporary black tile and mosaic tile light wood floor and beige floor powder room remodel in San Francisco with flat-panel cabinets, light wood cabinets, a wall-mount toilet, black walls, an integrated sink, solid surface countertops and white countertops



 Angela Todd Studios | Portland, OR
We went all out on the detail in this home. From the large floor-to-ceiling windows in the living room to the powerful statement tiles in the bathroom, we gave this home a seriously stylish punch, keeping the interior contemporary with unconventional accents that our clients love.
For more about Angela Todd Studios, click here: https://www.angelatoddstudios.com/

 The Outdoor Lights
A loft building in downtown Rome, Georgia with lighting designed by The Outdoor Lights.
Photo of an industrial landscaping in Atlanta.
Photo of an industrial landscaping in Atlanta.
 Soren deNiord Design Studio
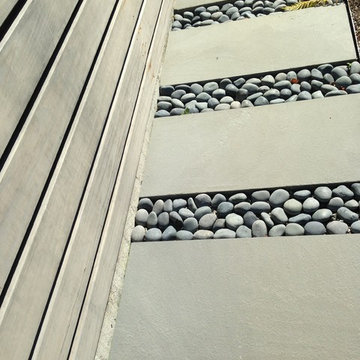
bluestone pavers with river river rock joints
Inspiration for a modern landscaping in Boston.
Inspiration for a modern landscaping in Boston.



 Legacy Glass Studios
Custom leaded glass panel for privacy in front door, with peek-a-boo holes through the beveled glass
Glass: glue-chip bevels with clear textured glass (granite and 1/16" reed)
Lead: 3/16" rounded
Size: 1 @ ~9" x 16" x 1/4" thick
*This product was commissioned and made-to-order. If you're interested in this design, let's chat! We can recreate it for you to your specified dimensions, or we can discuss any design changes you'd like, as well as additional options for materials (glass texture, color, lead size, etc.). Reach out to hello@legacyglass.com to get started!







 J&S by STARK
Mid-sized eclectic carpeted straight wood railing staircase photo in New York with carpeted risers



 Custom Surface Solutions
Custom Surface Solutions (www.css-tile.com) - Owner Craig Thompson (512) 430-1215. This project shows new 12 x 24 tile installed vertically with offset layout pattern on wall and floor. Includes shower box with linear glass accent tile back and vertical glass accent band. Tile edges are finished with Schluter Jolly satin aluminum profile edge trim.

 Kristina Crestin Design
Photographer: Jamie Salomon
Art: Jules Place
Inspiration for a contemporary home office remodel in Boston
Inspiration for a contemporary home office remodel in Boston

 Rivetna Architects Inc
Inspiration for a small industrial metal straight staircase remodel in Chicago with metal risers
12