
Search results for "Dramatically altered" in Home Design Ideas
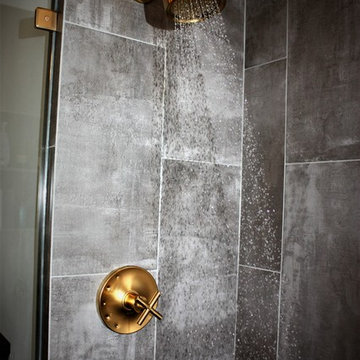
 Design Group Three

Designed by Matthew Krier at Design Group Three, Inc. in Milwaukee, WI.
This old lake house had seen numerous renovations, additions, and alterations since it’s original small cottage footprint dating back to the
1940’s. For this project, two small bathrooms were renovated to become one large guest bath with a clawfoot tub, walk-in shower, and large
vanity. New engineered floor joists were installed to support the weight of the tub and a vaulted ceiling was created for dramatic effect. A
blend of rustic wood and modern amenities offer a spa-like retreat including creative storage and a patterned floor tile for a little extra flare.
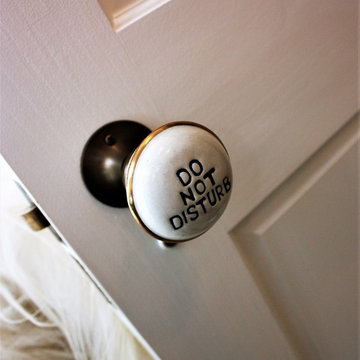 Design Group Three
Designed by Matthew Krier at Design Group Three, Inc. in Milwaukee, WI.
This old lake house had seen numerous renovations, additions, and alterations since it’s original small cottage footprint dating back to the
1940’s. For this project, two small bathrooms were renovated to become one large guest bath with a clawfoot tub, walk-in shower, and large
vanity. New engineered floor joists were installed to support the weight of the tub and a vaulted ceiling was created for dramatic effect. A
blend of rustic wood and modern amenities offer a spa-like retreat including creative storage and a patterned floor tile for a little extra flare.
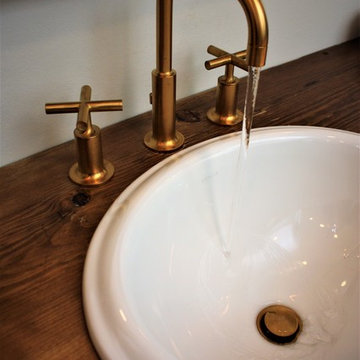 Design Group Three
Designed by Matthew Krier at Design Group Three, Inc. in Milwaukee, WI.
This old lake house had seen numerous renovations, additions, and alterations since it’s original small cottage footprint dating back to the
1940’s. For this project, two small bathrooms were renovated to become one large guest bath with a clawfoot tub, walk-in shower, and large
vanity. New engineered floor joists were installed to support the weight of the tub and a vaulted ceiling was created for dramatic effect. A
blend of rustic wood and modern amenities offer a spa-like retreat including creative storage and a patterned floor tile for a little extra flare.
Find the right local pro for your project

 Moderne Builders
Gorgeous master bath with dramatic retro "wave" tile. Peak Photography
Example of a 1950s bathroom design in Los Angeles
Example of a 1950s bathroom design in Los Angeles
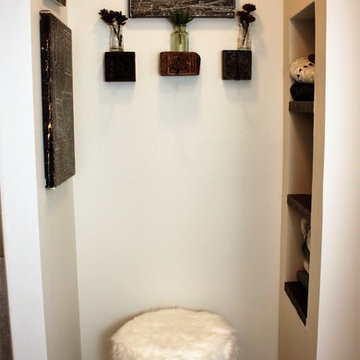 Design Group Three
Designed by Matthew Krier at Design Group Three, Inc. in Milwaukee, WI.
This old lake house had seen numerous renovations, additions, and alterations since it’s original small cottage footprint dating back to the
1940’s. For this project, two small bathrooms were renovated to become one large guest bath with a clawfoot tub, walk-in shower, and large
vanity. New engineered floor joists were installed to support the weight of the tub and a vaulted ceiling was created for dramatic effect. A
blend of rustic wood and modern amenities offer a spa-like retreat including creative storage and a patterned floor tile for a little extra flare.
 C and D Construction and Design LLC

Opening up the wall into the dining area dramatically altered this kitchen. The homeowners were thrilled to have the space opened up all the way to the living room which changed not only the floor plan but the traffic flow of this house. The custom island was built around the recessed downdraft fan behind the stove, which raises and lowers with the touch of a button. The island cabinets were ordered to match the office space at the end of the kitchen and to contrast with the cherry cabinets.
 Nico van der Meulen Architects
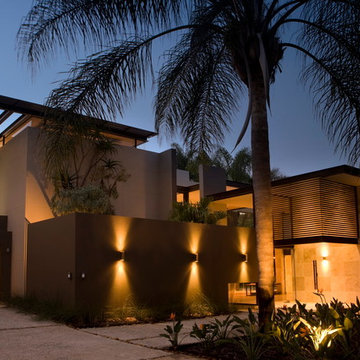
This house was transformed from a 1970s home into a modernist villa.
Inspiration for a contemporary two-story exterior home remodel
Inspiration for a contemporary two-story exterior home remodel



 Interior Design Beat
Episode Info
Without a doubt, lighting is one of the most important elements in your interior design environment. Proper lighting enhances the mood of your room, and in many cases, it is the dominating influence in creating the mood. Flexibility and adjustability are two of the greatest powers in lighting. Because of this, you can vary the lighting effect and the expression of any room. With the flick of a switch or the dial of a rheostat, you can alter dramatically how a room is perceived.
 Design Group Three
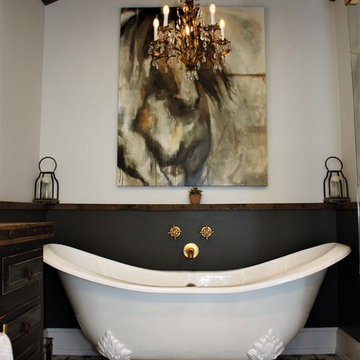
Designed by Matthew Krier at Design Group Three, Inc. in Milwaukee, WI.
This old lake house had seen numerous renovations, additions, and alterations since it’s original small cottage footprint dating back to the
1940’s. For this project, two small bathrooms were renovated to become one large guest bath with a clawfoot tub, walk-in shower, and large
vanity. New engineered floor joists were installed to support the weight of the tub and a vaulted ceiling was created for dramatic effect. A
blend of rustic wood and modern amenities offer a spa-like retreat including creative storage and a patterned floor tile for a little extra flare.
 Rocky Mountain Homes/Rocky Mountain Log Homes
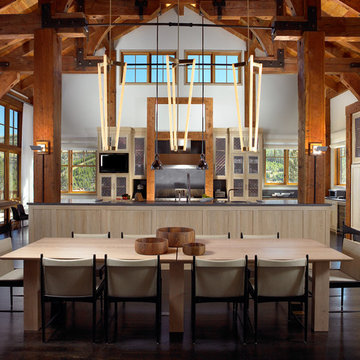
Mid-sized mountain style l-shaped dark wood floor and brown floor eat-in kitchen photo with white walls, no fireplace, an undermount sink, shaker cabinets, light wood cabinets, quartz countertops, paneled appliances and an island
 Design Group Three
Designed by Matthew Krier at Design Group Three, Inc. in Milwaukee, WI.
This old lake house had seen numerous renovations, additions, and alterations since it’s original small cottage footprint dating back to the
1940’s. For this project, two small bathrooms were renovated to become one large guest bath with a clawfoot tub, walk-in shower, and large
vanity. New engineered floor joists were installed to support the weight of the tub and a vaulted ceiling was created for dramatic effect. A
blend of rustic wood and modern amenities offer a spa-like retreat including creative storage and a patterned floor tile for a little extra flare.
 Harmony Drive Interiors

Transitional medium tone wood floor and brown floor living room photo in DC Metro with gray walls, a standard fireplace, a stone fireplace and a tv stand
 User
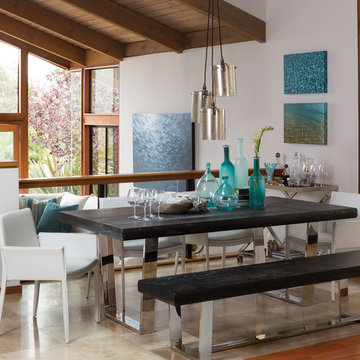
UserProving that color can dramatically alter appearance, the Bateau dining collection evolves before our eyes from the light elm version seen on page 14 to this distinctive and dazzling darker interpretation. To highlight the versatile nature of this set, we paired the washed gray table and bench with our crisp Carino chairs, which feature sturdy steel frames upholstered in durable polyurethane.
 Shakuff

Crystal Shell Custom Blown Glass Chandelier. Sea inspired glass shells glisten from their crackle-like texture. Available as individual pendants or multi-pendant chandeliers. Multiple sizes and colors are available.
Modern Custom Glass Lighting perfect for your entryway / foyer, stairwell, living room, dining room, kitchen, and any room in your home. Dramatic lighting that is fully customizable and tailored to fit your space perfectly. No two pieces are the same.
Visit our website: www.shakuff.com for more details.
Tel. 212.675.0383
info@shakuff.com
Photo Credit: Sean Litchenfield Photography
Interior Design By: MacWright Interiors LLC


 ODS Architecture

In a wooded area of Lafayette, a mid-century home was re-imagined for a graphic designer and kindergarten teacher couple and their three children. A major new design feature is a high ceiling great room that wraps from the front to the back yard, turning a corner at the kitchen and ending at the family room fireplace. This room was designed with a high flat roof to work in conjunction with existing roof forms to create a unified whole, and raise interior ceiling heights from eight to over ten feet. All new lighting and large floor to ceiling Fleetwood aluminum windows expand views of the trees beyond.
The existing home was enlarged by 700 square feet with a small exterior addition enlarging the kitchen over an existing deck, and a larger amount by excavating out crawlspace at the garage level to create a new home office with full bath, and separate laundry utility room. The remodeled residence became 3,847 square feet in total area including the garage.
Exterior curb appeal was improved with all new Fleetwood windows, stained wood siding and stucco. New steel railing and concrete steps lead up to the front entry. Front and rear yard new landscape design by Huettl Landscape Architecture dramatically alters the site. New planting was added at the front yard with landscape lighting and modern concrete pavers and the rear yard has multiple decks for family gatherings with the focal point a concrete conversation circle with central fire feature.
Everything revolves around the corner kitchen, large windows to the backyard, quartz countertops and cabinetry in painted and walnut finishes. The homeowners enjoyed the process of selecting Heath Tile for the kitchen backsplash and white oval tiles at the family room fireplace. Black brick tiles by Fireclay were used on the living room hearth. The kitchen flows into the family room all with views to the beautifully landscaped yards.
The primary suite has a built-in window seat with large windows overlooking the garden, walnut cabinetry in a skylit walk-in closet, and a large dramatic skylight bouncing light into the shower. The kid’s bath also has a skylight slot with light angling downward over double sinks. More colorful tile shows up in these spaces, as does a geometric patterned tile in the downstairs office bath shower.
The large yard is taken full advantage of with concrete paved walkways, stairs and firepit circle. New retaining walls in the rear yard helped to add more level usable outdoor space, with wood slats to visually blend them into the overall design.
The end result is a beautiful transformation of a mid-century home, that both captures the client’s personalities and elevates the house into the modern age.
 Altura Architects
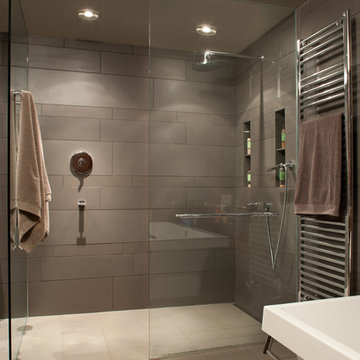

This mid-century mountain modern home was originally designed in the early 1950s. The house has ample windows that provide dramatic views of the adjacent lake and surrounding woods. The current owners wanted to only enhance the home subtly, not alter its original character. The majority of exterior and interior materials were preserved, while the plan was updated with an enhanced kitchen and master suite. Added daylight to the kitchen was provided by the installation of a new operable skylight. New large format porcelain tile and walnut cabinets in the master suite provided a counterpoint to the primarily painted interior with brick floors.

 Miller-Roodell Architects Ltd
Set in Montana's tranquil Shields River Valley, the Shilo Ranch Compound is a collection of structures that were specifically built on a relatively smaller scale, to maximize efficiency. The main house has two bedrooms, a living area, dining and kitchen, bath and adjacent greenhouse, while two guest homes within the compound can sleep a total of 12 friends and family. There's also a common gathering hall, for dinners, games, and time together. The overall feel here is of sophisticated simplicity, with plaster walls, concrete and wood floors, and weathered boards for exteriors. The placement of each building was considered closely when envisioning how people would move through the property, based on anticipated needs and interests. Sustainability and consumption was also taken into consideration, as evidenced by the photovoltaic panels on roof of the garage, and the capability to shut down any of the compound's buildings when not in use.
 ODS Architecture
In a wooded area of Lafayette, a mid-century home was re-imagined for a graphic designer and kindergarten teacher couple and their three children. A major new design feature is a high ceiling great room that wraps from the front to the back yard, turning a corner at the kitchen and ending at the family room fireplace. This room was designed with a high flat roof to work in conjunction with existing roof forms to create a unified whole, and raise interior ceiling heights from eight to over ten feet. All new lighting and large floor to ceiling Fleetwood aluminum windows expand views of the trees beyond.
The existing home was enlarged by 700 square feet with a small exterior addition enlarging the kitchen over an existing deck, and a larger amount by excavating out crawlspace at the garage level to create a new home office with full bath, and separate laundry utility room. The remodeled residence became 3,847 square feet in total area including the garage.
Exterior curb appeal was improved with all new Fleetwood windows, stained wood siding and stucco. New steel railing and concrete steps lead up to the front entry. Front and rear yard new landscape design by Huettl Landscape Architecture dramatically alters the site. New planting was added at the front yard with landscape lighting and modern concrete pavers and the rear yard has multiple decks for family gatherings with the focal point a concrete conversation circle with central fire feature.
Everything revolves around the corner kitchen, large windows to the backyard, quartz countertops and cabinetry in painted and walnut finishes. The homeowners enjoyed the process of selecting Heath Tile for the kitchen backsplash and white oval tiles at the family room fireplace. Black brick tiles by Fireclay were used on the living room hearth. The kitchen flows into the family room all with views to the beautifully landscaped yards.
The primary suite has a built-in window seat with large windows overlooking the garden, walnut cabinetry in a skylit walk-in closet, and a large dramatic skylight bouncing light into the shower. The kid’s bath also has a skylight slot with light angling downward over double sinks. More colorful tile shows up in these spaces, as does a geometric patterned tile in the downstairs office bath shower.
The large yard is taken full advantage of with concrete paved walkways, stairs and firepit circle. New retaining walls in the rear yard helped to add more level usable outdoor space, with wood slats to visually blend them into the overall design.
The end result is a beautiful transformation of a mid-century home, that both captures the client’s personalities and elevates the house into the modern age.
 Altura Architects
This mid-century mountain modern home was originally designed in the early 1950s. The house has ample windows that provide dramatic views of the adjacent lake and surrounding woods. The current owners wanted to only enhance the home subtly, not alter its original character. The majority of exterior and interior materials were preserved, while the plan was updated with an enhanced kitchen and master suite. Added daylight to the kitchen was provided by the installation of a new operable skylight. New large format porcelain tile and walnut cabinets in the master suite provided a counterpoint to the primarily painted interior with brick floors.
3