
Search results for "Dramatically altered" in Home Design Ideas

 Baxter Builders
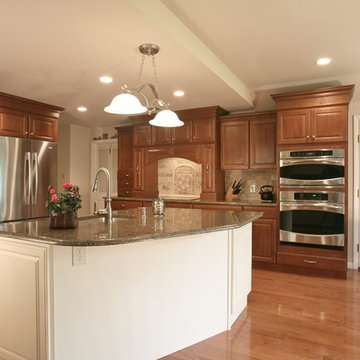
In this project we were able to tear down the existing screened-in porch and build an addition off of the owners den and kitchen. This dramatically altered the space by giving them an expansive kitchen with plenty of storage and counter top space.
Find the right local pro for your project
 Baxter Builders
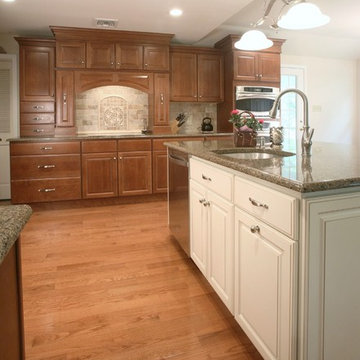
In this project we were able to tear down the existing screened-in porch and build an addition off of the owners den and kitchen. This dramatically altered the space by giving them an expansive kitchen with plenty of storage and counter top space.

 Jay Sifford
Ostrich fern with blue dune lyme grass. Photo by Jay Sifford.
Photo of an eclectic landscaping in Charlotte.
Photo of an eclectic landscaping in Charlotte.
 Balboa Design Group
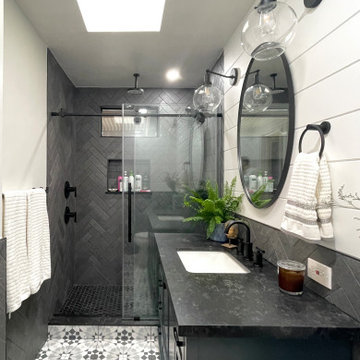
Great design makes all the difference - bold material choices were just what was needed to give this little bathroom some BIG personality! Our clients wanted a dark, moody vibe, but had always heard that using dark colors in a small space would only make it feel smaller. Not true!
Introducing a larger vanity cabinet with more storage and replacing the tub with an expansive walk-in shower immediately made the space feel larger, without any structural alterations. We went with a dark graphite tile that had a mix of texture on the walls and in the shower, but then anchored the space with white shiplap on the upper portion of the walls and a graphic floor tile (with mostly white and light gray tones). This technique of balancing dark tones with lighter tones is key to achieving those moody vibes, without creeping into cavernous territory. Subtle gray/blue/green tones on the vanity blend in well, but still pop in the space, and matte black fixtures add fantastic contrast to really finish off the whole look!
 Brind'Amour Design
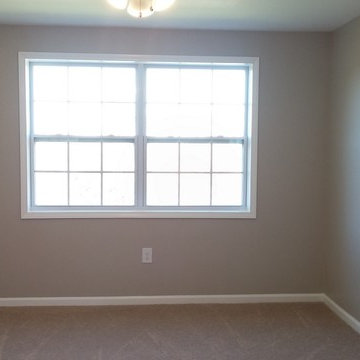
A glimpse of one of the significantly altered bedrooms. Sadly unfurnished in this photo, but the natural light and height of the new space make a dramatic difference to the home's character and value.



 DANIELLE Interior Design & Decor
Accenting the teal glass backsplash tile with the vivid black and white rug is just what this small apartment needed. In this small spaces we tried to maximize space and organize effectively. We used minimal dicor and kept the tiny living room to the essentials.
Designed by Interior Designer Danielle Perkins @ DANIELLE Interior Design & Decor.
Photography by Taylor Abeel Photography.

 Western Window Systems
“Dramatic” and “no detail spared” are two ways to describe this stunning home in Corona del Mar. Located on an oversized bluff side lot with views of Newport Harbor, Catalina, and the Pacific Ocean, the contemporary dwelling is the work of Brandon Architects Inc. and Spinnaker Development. Door and window systems from Western are used throughout, especially the Series 600 Multi-Slide, where it’s used to enhance features such as indoor/outdoor living areas and a guest casita that opens to a courtyard.
Photos by Jeri Koegel.
 Allison Ong Shreffler, Architect / AOS Architect
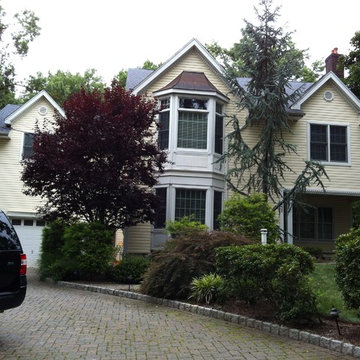
This is the finished product of the addition and alteration to the previous ranch style home. The original one story home was renovated to include a second floor Master Suite, three bedrooms, full bath and laundry. A seating area with a morning kitchen overlooks a dramatic two story great room at the rear of the home. The bay window feature is finished with composite trim and a copper roof top.
 Altura Architects

This mid-century mountain modern home was originally designed in the early 1950s. The house has ample windows that provide dramatic views of the adjacent lake and surrounding woods. The current owners wanted to only enhance the home subtly, not alter its original character. The majority of exterior and interior materials were preserved, while the plan was updated with an enhanced kitchen and master suite. Added daylight to the kitchen was provided by the installation of a new operable skylight. New large format porcelain tile and walnut cabinets in the master suite provided a counterpoint to the primarily painted interior with brick floors.
 Cabinets by Trivonna
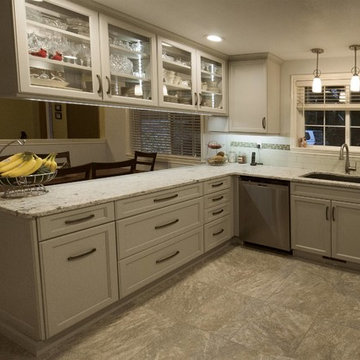
Photo by Ross Irwin --- The customers wanted to upgrade their kitchen without altering dramatically their floor plan and blowing the budget.
Example of a small transitional u-shaped vinyl floor eat-in kitchen design in Seattle with an undermount sink, recessed-panel cabinets, gray cabinets, granite countertops, white backsplash, ceramic backsplash, stainless steel appliances and a peninsula
Example of a small transitional u-shaped vinyl floor eat-in kitchen design in Seattle with an undermount sink, recessed-panel cabinets, gray cabinets, granite countertops, white backsplash, ceramic backsplash, stainless steel appliances and a peninsula
 Carl Mattison Design
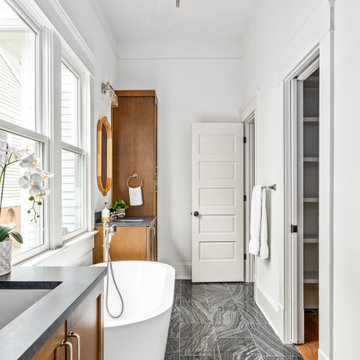
The master bathroom is in the same location as the original bath area but with well... a lot of alteration.
Example of a transitional bathroom design in Atlanta
Example of a transitional bathroom design in Atlanta
 Altura Architects

This mid-century mountain modern home was originally designed in the early 1950s. The house has ample windows that provide dramatic views of the adjacent lake and surrounding woods. The current owners wanted to only enhance the home subtly, not alter its original character. The majority of exterior and interior materials were preserved, while the plan was updated with an enhanced kitchen and master suite. Added daylight to the kitchen was provided by the installation of a new operable skylight. New large format porcelain tile and walnut cabinets in the master suite provided a counterpoint to the primarily painted interior with brick floors.
 Amazing Spaces
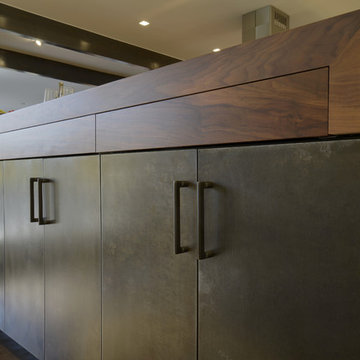
The footprint of the kitchen was not drastically altered; however it was fully redesigned to seamlessly integrate with the dining and living areas. Walls were removed that framed the existing layout and separated the kitchen from the adjacent rooms. The side of the cabinetry facing the dining room and living room now showcase a dramatic bar and counter seating area clad in steel panels and a 7” thick walnut countertop with hidden storage.
Photo: Peter Krupenye

 ODS Architecture
In a wooded area of Lafayette, a mid-century home was re-imagined for a graphic designer and kindergarten teacher couple and their three children. A major new design feature is a high ceiling great room that wraps from the front to the back yard, turning a corner at the kitchen and ending at the family room fireplace. This room was designed with a high flat roof to work in conjunction with existing roof forms to create a unified whole, and raise interior ceiling heights from eight to over ten feet. All new lighting and large floor to ceiling Fleetwood aluminum windows expand views of the trees beyond.
The existing home was enlarged by 700 square feet with a small exterior addition enlarging the kitchen over an existing deck, and a larger amount by excavating out crawlspace at the garage level to create a new home office with full bath, and separate laundry utility room. The remodeled residence became 3,847 square feet in total area including the garage.
Exterior curb appeal was improved with all new Fleetwood windows, stained wood siding and stucco. New steel railing and concrete steps lead up to the front entry. Front and rear yard new landscape design by Huettl Landscape Architecture dramatically alters the site. New planting was added at the front yard with landscape lighting and modern concrete pavers and the rear yard has multiple decks for family gatherings with the focal point a concrete conversation circle with central fire feature.
Everything revolves around the corner kitchen, large windows to the backyard, quartz countertops and cabinetry in painted and walnut finishes. The homeowners enjoyed the process of selecting Heath Tile for the kitchen backsplash and white oval tiles at the family room fireplace. Black brick tiles by Fireclay were used on the living room hearth. The kitchen flows into the family room all with views to the beautifully landscaped yards.
The primary suite has a built-in window seat with large windows overlooking the garden, walnut cabinetry in a skylit walk-in closet, and a large dramatic skylight bouncing light into the shower. The kid’s bath also has a skylight slot with light angling downward over double sinks. More colorful tile shows up in these spaces, as does a geometric patterned tile in the downstairs office bath shower.
The large yard is taken full advantage of with concrete paved walkways, stairs and firepit circle. New retaining walls in the rear yard helped to add more level usable outdoor space, with wood slats to visually blend them into the overall design.
The end result is a beautiful transformation of a mid-century home, that both captures the client’s personalities and elevates the house into the modern age.
 Design Group Three

Designed by Matthew Krier at Design Group Three, Inc. in Milwaukee, WI.
This old lake house had seen numerous renovations, additions, and alterations since it’s original small cottage footprint dating back to the
1940’s. For this project, two small bathrooms were renovated to become one large guest bath with a clawfoot tub, walk-in shower, and large
vanity. New engineered floor joists were installed to support the weight of the tub and a vaulted ceiling was created for dramatic effect. A
blend of rustic wood and modern amenities offer a spa-like retreat including creative storage and a patterned floor tile for a little extra flare.
 User
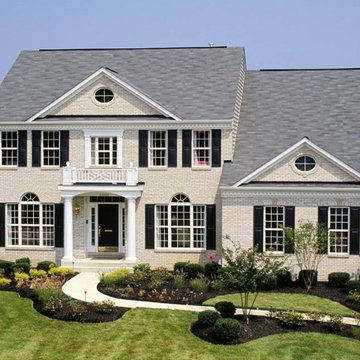
UserSq. ft.: 3,032 - 3,847
Beds: 4
Baths: 2.5 - 3.5
Key Features
- Angled walls, improved & opened up lines of sight, and a step-down family room for a contemporary spin on a traditional design
- Winding, continuously flowing staircase without landings wrapping around the foyer for a cascading feeling
- Dramatically different Owner’s Suite, sitting room & bath area with vaulted ceiling linking to a curved bulkhead “held up” by columns
- Substantial number of options for extreme flexibility in altering the floorplan to fit your exact needs and desires
 Design Group Three
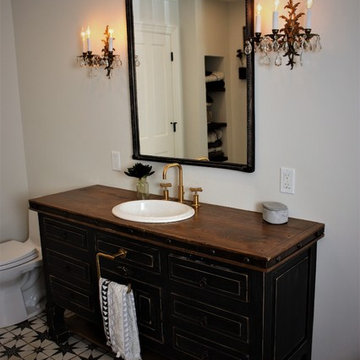
Designed by Matthew Krier at Design Group Three, Inc. in Milwaukee, WI.
This old lake house had seen numerous renovations, additions, and alterations since it’s original small cottage footprint dating back to the
1940’s. For this project, two small bathrooms were renovated to become one large guest bath with a clawfoot tub, walk-in shower, and large
vanity. New engineered floor joists were installed to support the weight of the tub and a vaulted ceiling was created for dramatic effect. A
blend of rustic wood and modern amenities offer a spa-like retreat including creative storage and a patterned floor tile for a little extra flare.
 Design Group Three
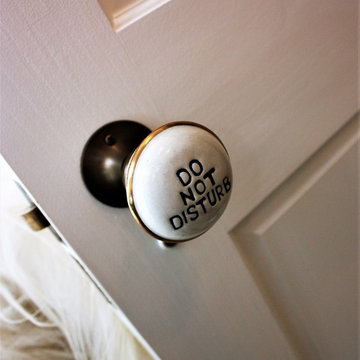
Designed by Matthew Krier at Design Group Three, Inc. in Milwaukee, WI.
This old lake house had seen numerous renovations, additions, and alterations since it’s original small cottage footprint dating back to the
1940’s. For this project, two small bathrooms were renovated to become one large guest bath with a clawfoot tub, walk-in shower, and large
vanity. New engineered floor joists were installed to support the weight of the tub and a vaulted ceiling was created for dramatic effect. A
blend of rustic wood and modern amenities offer a spa-like retreat including creative storage and a patterned floor tile for a little extra flare.
2