
Search results for "Dramatically enhance" in Home Design Ideas
 A TO Z CONSTRUCTION
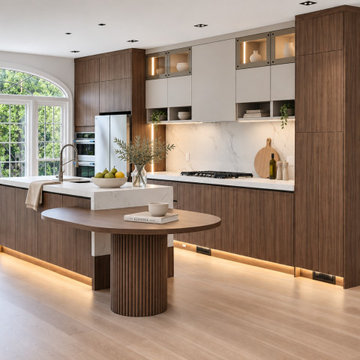
Detailed view of the kitchen's custom wood cabinetry, stainless-steel appliances, and dramatic waterfall-style island. The stone's natural-looking veining complements the wood grain, while integrated lighting and carefully selected accessories enhance the contemporary design
 A TO Z CONSTRUCTION
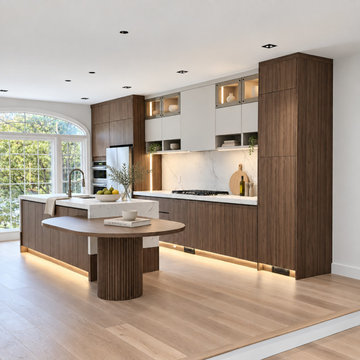
Detailed view of the kitchen's custom wood cabinetry, stainless-steel appliances, and dramatic waterfall-style island. The stone's natural-looking veining complements the wood grain, while integrated lighting and carefully selected accessories enhance the contemporary design

 Stardust Modern Design
Paloform Robata Modern Rectangular Outdoor Fire Pit from Stardust Modern Design. Robata is the ultimate modern outdoor fire place. Long and low, its horizontal proportions and linear flame are designed to define social spaces. Cast in smooth, high-performance concrete, Robata Linear Outdoor Fire has a clean, organic aesthetic that will dramatically enhance any outdoor living area.
Find the right local pro for your project

 Western Window Systems
“Dramatic” and “no detail spared” are two ways to describe this stunning home in Corona del Mar. Located on an oversized bluff side lot with views of Newport Harbor, Catalina, and the Pacific Ocean, the contemporary dwelling is the work of Brandon Architects Inc. and Spinnaker Development. Door and window systems from Western are used throughout, especially the Series 600 Multi-Slide, where it’s used to enhance features such as indoor/outdoor living areas and a guest casita that opens to a courtyard.
Photos by Jeri Koegel.

 AMR Interior Design & Drafting Ltd.
Ryan Patrick Kelly
Inspiration for a small transitional formal and enclosed carpeted and beige floor living room remodel in Edmonton with black walls
Inspiration for a small transitional formal and enclosed carpeted and beige floor living room remodel in Edmonton with black walls

 Peabody Landscape Group
The paver retaining wall, complemented by boulder outcroppings and lush plantings, alongside the paver driveway, dramatically enhances the homeowner's entrance, making a striking first impression.

 Glendale Tile Company
Hallmark Floors engineered hardwood flooring. To see the rest of the colors in the collection visit HallmarkFloors.com or contact us to order your new floors today!
Hallmark Floors Silverado hardwoods Collection, Birch Mink.
SILVERADO COLLECTION URL http://hallmarkfloors.com/hallmark-hardwoods/silverado-hardwood-floors/
Simply Traditional
Silverado Hardwood Floors features stunning Birch Timber hand crafted and factory finished to create rustic textures. Bold grain visuals and colors add to this unique species appeal. This product offers a dramatic appeal at exceptional value.
This uniquely styled, wide plank floor features a beautiful, rotary peeled, deeply hand scraped surface that dazzles the eye. The six inch width and pillowed edge of Silverado plank gives it a bold western look that is unique in the marketplace.
The warm and rich stains give Silverado its distinctive color and greatly enhance the rustic, truly heavily hand scraped plank. The continuously varied grains of this hardwood surface combined with the long length of 6 feet, a length that our competitor’s can only envy(most rotary floors are 4 feet long) and UV cured aluminum oxide coatings makes Silverado Plank stand out on the floor and captures the attention of anyone walking on it.
These features make Silverado Plank an exceptional value with maximum design impact.
Simply Better…Discover Why.



 Altura Architects
This mid-century mountain modern home was originally designed in the early 1950s. The house has ample windows that provide dramatic views of the adjacent lake and surrounding woods. The current owners wanted to only enhance the home subtly, not alter its original character. The majority of exterior and interior materials were preserved, while the plan was updated with an enhanced kitchen and master suite. Added daylight to the kitchen was provided by the installation of a new operable skylight. New large format porcelain tile and walnut cabinets in the master suite provided a counterpoint to the primarily painted interior with brick floors.
 Peabody Landscape Group
The paver retaining wall, complemented by boulder outcroppings and lush plantings, alongside the paver driveway, dramatically enhances the homeowner's entrance, making a striking first impression.
 Pamela Sandall Design

Set against the hills of Agoura Hills, this striking modern architectural home was styled to feel warm, livable, and quietly sophisticated. When first invited to complement the home’s incredible design vision, our team embraced the opportunity to bring an added layer of comfort and livability to the clean architectural lines and dramatic indoor-outdoor flow. Organic textures, layered furnishings, and relaxed contemporary accents were thoughtfully selected to enhance the home’s natural light, strong connection to the landscape, and overall sense of modern California living — allowing the architecture itself to remain the true focal point.

 OVKO Art & Design
Large Experimental Abstract Art
Piece Titled: "Burning Infinity"
Embrace the unique direction of the urban contemporary art movement. This piece titled "Burning Infinity" is a vibrant splash of color in a grey achromatic, urban industrial
interior. Large, bold and dramatic, this abstract art is destined to be the focal point of the room. Its distinctive, matte acrylic glass finish provides a sophisticated, luxurious touch.
Raw and refined, textured concrete walls greatly enhance this urban aesthetic vibe.
Available for purchase - Only one
Size: 48 x 72" / 40 x 60 / 32 x 48
Art is mounted to an elegant, matte acrylic glass. Art arrives ready to hang.
Similar styles are available at www.ryanovsienko.com
 MAC Reno Design Build LTD ( MAC Renovations)
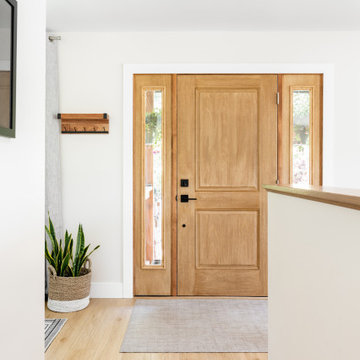
Embrace a 1940 farmhouse where rustic charm and modern elegance coexist in perfect harmony for the family of 5.
We harmonized the home’s robust heritage with modern design, revealing a custom entry that leads to a new primary suite, visually enhancing the façade while expanding the living space. The redesign extends into a vibrant open floor plan to enhance family interactions.
The heart of the home kitchen hosts soft white cabinetry and natural light to dance on warm wood accents and an inviting island.
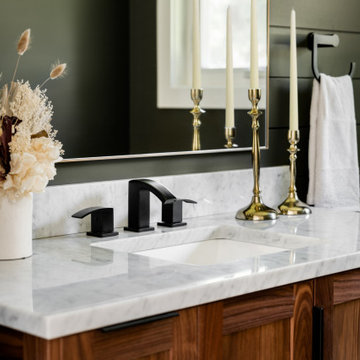
The bathroom is adorned with dark, dramatic hues complemented by the warmth of wood and marble.
 MAC Reno Design Build LTD ( MAC Renovations)
Embrace a 1940 farmhouse where rustic charm and modern elegance coexist in perfect harmony for the family of 5.
We harmonized the home’s robust heritage with modern design, revealing a custom entry that leads to a new primary suite, visually enhancing the façade while expanding the living space. The redesign extends into a vibrant open floor plan to enhance family interactions.
The heart of the home kitchen hosts soft white cabinetry and natural light to dance on warm wood accents and an inviting island.
The bathroom is adorned with dark, dramatic hues complemented by the warmth of wood and marble.

 Home At Last Decor
This kitchen was transformed by painting a chocolate brown wall color and island base to match, in order to modernize and add contrast to the light oak cabinets. The granite counters continue to the backsplash area, which is enhanced with under cabinet lighting. A dramatic nickel faucet and stainless appliances update the room. A brown under-mount Silgranit sink is as practical as it is beautiful.

 Studio Lark
This kitchen renovation was part of a larger, extensive interior renovation for an existing penthouse condominium residence, located in Clayton, Missouri. The primary concept for the overall renovation was to bring architectural continuity throughout the entire residence with an edited materials palette that serves as a neutral backdrop for the owners’ extensive art collection. For the kitchen area specifically, dark flooring comprised of large-format Italian porcelain tiles is contrasted with high-gloss white cabinetry at the kitchen’s perimeter and gray-stained reconstituted veneer wrapping the island cabinetry. This neutral palette of white and gray is further enhanced with quartz countertops that include dramatic, gray veining. The custom banquette seating with built-in storage, activates the north wall of the kitchen and serves as an anchor for a new dining table and chairs. A contrasting blue velvet textile softens the built-in banquette, and provides a restrained field of color. The gray wood veneer is echoed at custom wall panels behind the banquette, serving as a textural backdrop for artwork installation. And a light, feathery chandelier hangs above the dining table with intention in mind to not obstruct views of the artwork beyond.
©Alise O'Brien Photography

 The Decorating Therapist
The transformation is under way for this dining room. Indigo grasscloth provides dramatic contrast to the white wainscoting. Custom drapery using traditional Chinoiserie themed fabric with solid linen bottoms enhances the layering of color and pattern. And a new chandelier sparkles, reflected in the mirror. Next to come, artwork and new seat cushions. Design and photo: Carol Weil, The Decorating Therapist
 Mosaik Design & Remodeling

The original hall bath had vinyl flooring, a "Big Box" vanity and an acrylic tub. Now, a the walnut vanity and Carrara hexagon floor compliment the rich blue walls and brass fixtures. The dark grey grout enhanced the subway tile in the shower adding much needed interest to the shower.

 309design
A modern family style TV or game night seating area featuring a cozy and generous sized sectional with a stunning stacked stone backdrop to house the flat screen. This is enhanced by dramatic flanking accent walls, one with a 'hidden' bar door hiding a storage area. The bar area behind provides the perfect spot to enjoy a cocktail or appetizer while watching the big game or a movie.
 Stardust Modern Design
Paloform Robata Modern Rectangular Outdoor Fire Pit from Stardust Modern Design. Robata is the ultimate modern outdoor fire place. Long and low, its horizontal proportions and linear flame are designed to define social spaces. Cast in smooth, high-performance concrete, Robata Linear Outdoor Fire has a clean, organic aesthetic that will dramatically enhance any outdoor living area.
 Zbranek & Holt Custom Homes
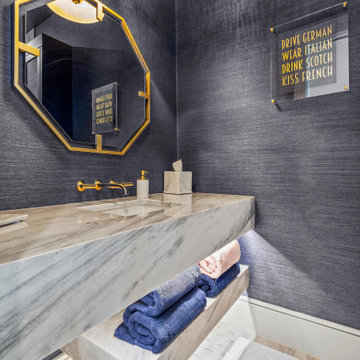
This full bath features a marble floating vanity with integrated shelf storage and under-lighting. Gold fixtures, a geometric mirror, and dark textured walls enhance the dramatic design.
19