
Search results for "Drapery ideas" in Home Design Ideas



 Sweetlake Interior Design LLC
Up the ante of your bachelor's retreat (and alternative rooms) aesthetic by adding a meticulously stylised cornice boards. The cornice boards in this house includes (2) different materials, an upholstered wood top molding and absolutely symmetrical handicraft on the curtains. Also, the (4) animal skin wing-backed chairs square measure superbly adorned with nail-heads that are carried throughout the design. This bachelor retreat features a stunning pendant and hand-tufted ottoman table. This house is warm and welcoming and perfect for intimate conversations amongst family and friends for years to come. Please take note - when using cornices, one should decide what proportion return is required. Return is the distance your material hangs away from the wall. Yes, this additionally affects the proportion. Usually, return is 3½ inches. However, larger or taller windows might need a deeper return to avoid the fabric from getting squashed against the wall. An example of a mid-sized transitional formal dining area in Houston, Texas with dark hardwood floors, more, however totally different, large damask wallpaper on the ceiling, (6) custom upholstered striped fabric, scroll back chairs surrounding a gorgeous, glass top dining table, chandelier, artwork and foliage pull this area along for a really elegant, yet masculine space. As for the guest chambers, we carried the inspiration from the bachelor retreat into the space and fabricated (2) more upholstered cornices and custom window treatments, bedding, pillows, upholstered (with nail-heads used in the dining area chairs) headboard, giant damask wallpaper and brown paint. Styling tips: (A) Use nail-heads on furnishings within the alternative rooms to display a reoccurring motif among the house. (B) Use a similar material from one amongst your upholstered furnishing items on the cornice board for visual uniformity. Photo by: Kenny Fenton
Find the right local pro for your project
 Carolina Custom Design
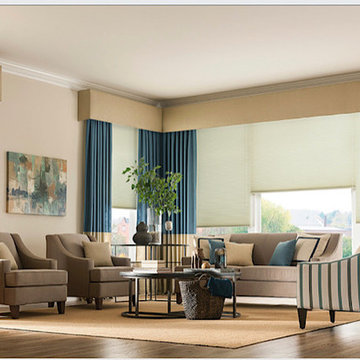
Example of a large trendy open concept medium tone wood floor and brown floor living room design in San Diego with beige walls, no fireplace and no tv

 Folding Chair Design
Katie Merkle
Bedroom - mid-sized transitional master medium tone wood floor bedroom idea in Baltimore
Bedroom - mid-sized transitional master medium tone wood floor bedroom idea in Baltimore
 Jeri Koegel Photography
Jeri Koegel
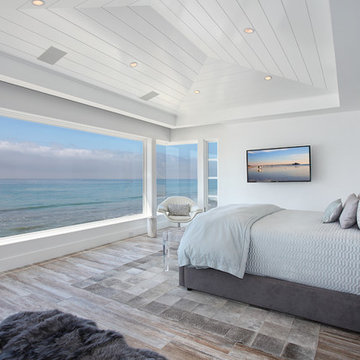
Inspiration for a coastal medium tone wood floor bedroom remodel in Orange County with white walls
Inspiration for a coastal medium tone wood floor bedroom remodel in Orange County with white walls
 Brittany Stiles Design
Ryan Garvin
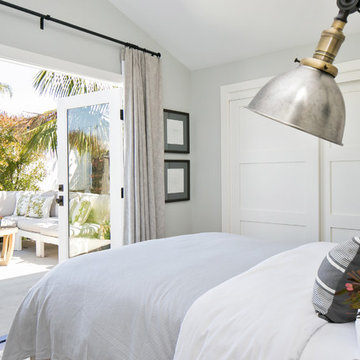
Bedroom - small country master bedroom idea in Orange County with gray walls
Bedroom - small country master bedroom idea in Orange County with gray walls

Sponsored
Fredericksburg, OH

High Point Cabinets
Columbus' Experienced Custom Cabinet Builder | 4x Best of Houzz Winner

 Traci Connell Interiors
This light and airy guest bathroom was perfectly brought together with the combination of the blue glass tile and patterned light blue wallpaper. The custom vanity fit the space in order to provide function and design.
 Paul N. Brow, Architect, LLC
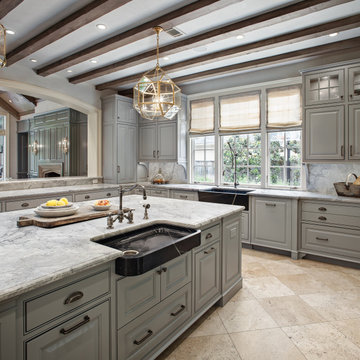
Renovated kitchen with distressed timber beams and plaster walls & ceiling. New windows to motor court. Custom carved soapstone sinks at both the window & the island. Leathered-quartzite countertops & backsplash. All appliances are concealed with wood panels. View to the living room beyond through the kitchen pass-through.

 Shannon Ggem Design
Photo by: Mike P Kelley
Styling by: Jennifer Maxcy, hoot n anny home
Example of a classic bedroom design in Los Angeles
Example of a classic bedroom design in Los Angeles

 Sunbrella
In a tonal world, it’s all about texture.
This loft’s main living area is a blend of tonal greys and charcoals. The look is a perfect fit within the loft’s cool, masculine and industrial aesthetic.
When creating this space with tonal fabrics, texture played a key role in providing depth, warmth and a feeling of home. And, the nearly 20-foot-long plunging draperies layered over sheers provide a sense of grandeur and cohesion throughout the loft.
When designing, you don’t always have to use bright colors and ornate patterns to create interest. Smartly mixing textures and different types of fabrics also creates depth and interest in a room. And by including a piece of art (like the moon series) or reupholstering a vintage chair, you can add authentic stories and character that make the end result over the moon.
You can watch designer Alex Gaston’s transformation of the entire loft at perspective.sunbrella.com. Included on the site are eight episodes chronicling Alex’s design process, design tip videos, articles about the project, a photo gallery and a full décor guide.

 Modern Organic Interiors
Photographer: Isabelle Eubanks
Interiors: Modern Organic Interiors, Architect: Simpson Design Group, Builder: Milne Design and Build
Example of a cottage living room design in San Francisco
Example of a cottage living room design in San Francisco

Living room - traditional formal and enclosed medium tone wood floor living room idea in Boston with beige walls


 J & J Design Group, LLC.
John Woodcock Photography
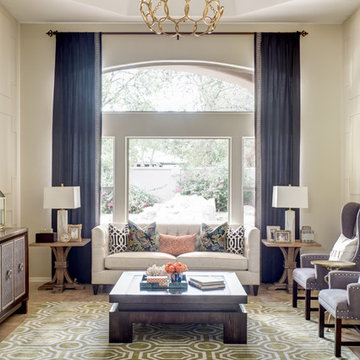
Inspiration for a transitional formal living room remodel in Phoenix with beige walls
Inspiration for a transitional formal living room remodel in Phoenix with beige walls

 Wendy O'Brien Interior Planning & Design
On the main level of Hearth and Home is a full luxury master suite complete with all the bells and whistles. Access the suite from a quiet hallway vestibule, and you’ll be greeted with plush carpeting, sophisticated textures, and a serene color palette. A large custom designed walk-in closet features adjustable built ins for maximum storage, and details like chevron drawer faces and lit trifold mirrors add a touch of glamour. Getting ready for the day is made easier with a personal coffee and tea nook built for a Keurig machine, so you can get a caffeine fix before leaving the master suite. In the master bathroom, a breathtaking patterned floor tile repeats in the shower niche, complemented by a full-wall vanity with built-in storage. The adjoining tub room showcases a freestanding tub nestled beneath an elegant chandelier.
For more photos of this project visit our website: https://wendyobrienid.com.
Photography by Valve Interactive: https://valveinteractive.com/
 Two Fold Interiors
Master Bedroom designed by Veronica Martin Design www.veronicamartindesignstudio.com
Studio Photography by Urszula Muntean Photography
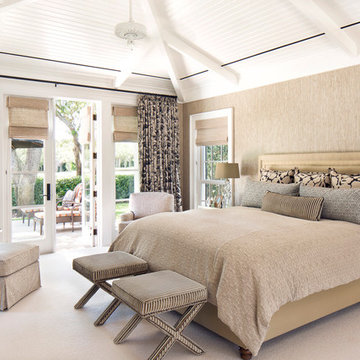
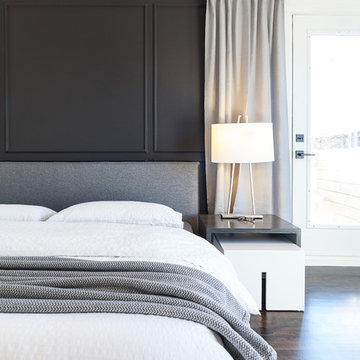
Inspiration for a large contemporary master dark wood floor and brown floor bedroom remodel in Ottawa with gray walls and no fireplace
Inspiration for a large contemporary master dark wood floor and brown floor bedroom remodel in Ottawa with gray walls and no fireplace

 Alair Homes Frisco

This Master Bedroom has Contemporary Wood Flooring, Mirrored Nightstand Dressers, Pendant Chandelier, and Upholstered Fauteuil Armchairs.
Large tuscan master dark wood floor bedroom photo in Dallas with beige walls and no fireplace
Large tuscan master dark wood floor bedroom photo in Dallas with beige walls and no fireplace
 Le Bijou
Le Bijou

Inspiration for a large modern master light wood floor bedroom remodel with a two-sided fireplace and a stone fireplace
Inspiration for a large modern master light wood floor bedroom remodel with a two-sided fireplace and a stone fireplace
 CASAMOKIO
Nathan Lewis

Living room - mid-sized traditional enclosed living room idea in San Francisco with white walls and a standard fireplace
Living room - mid-sized traditional enclosed living room idea in San Francisco with white walls and a standard fireplace
39