
Search results for "Drawbacks" in Home Design Ideas



 Crisp Architects

Kitchen with concrete countertop island and pendant lighting.
Inspiration for a large cottage u-shaped dark wood floor, brown floor, exposed beam and shiplap ceiling kitchen remodel in New York with a single-bowl sink, shaker cabinets, gray cabinets, concrete countertops, white backsplash, stainless steel appliances, an island, black countertops and shiplap backsplash
Inspiration for a large cottage u-shaped dark wood floor, brown floor, exposed beam and shiplap ceiling kitchen remodel in New York with a single-bowl sink, shaker cabinets, gray cabinets, concrete countertops, white backsplash, stainless steel appliances, an island, black countertops and shiplap backsplash

 Lucy and Company
design by beth keim, owner lucy and company, photo by mekenzie france
Girl carpeted kids' room photo in Charlotte
Girl carpeted kids' room photo in Charlotte
Find the right local pro for your project

 Elizabeth Strianese Interiors LLC
Meredith Heuer
Large minimalist master white tile and ceramic tile porcelain tile walk-in shower photo in New York with a trough sink, flat-panel cabinets, light wood cabinets, onyx countertops, a one-piece toilet and multicolored walls
Large minimalist master white tile and ceramic tile porcelain tile walk-in shower photo in New York with a trough sink, flat-panel cabinets, light wood cabinets, onyx countertops, a one-piece toilet and multicolored walls

 building Lab, inc.
Eichler in Marinwood - The primary organizational element of the interior is the kitchen. Embedded within the simple post and beam structure, the kitchen was conceived as a programmatic block from which we would carve in order to contribute to both sense of function and organization.
photo: scott hargis

 Haver & Skolnick LLC Architects
The highlight of the Master Bathroom is a free-standing burnished iron bathtub.
Robert Benson Photography
Example of a huge country master medium tone wood floor freestanding bathtub design in New York with an undermount sink, shaker cabinets, gray cabinets, marble countertops and white walls
Example of a huge country master medium tone wood floor freestanding bathtub design in New York with an undermount sink, shaker cabinets, gray cabinets, marble countertops and white walls


 Builders Glass of Bonita and The Glass Shoppe
All Glass Wine Room utilizing the space under the all glass railing. Ultra Clear Frameless Glass lets the Vintage View Label forward wine racking the star of the show!
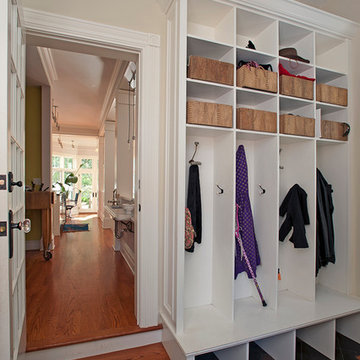
 Home Improvement Plus LLC
Example of a mid-sized classic slate floor and black floor entryway design in New York with beige walls and a white front door

 Michael Ross Kersting Architecture, P.A.
Renovation update and addition to a vintage 1960's suburban ranch house.
Bauen Group - Contractor
Rick Ricozzi - Photographer
Living room - mid-sized 1950s open concept medium tone wood floor, beige floor, vaulted ceiling and wall paneling living room idea in Other with white walls, a ribbon fireplace, a stone fireplace and a media wall
Living room - mid-sized 1950s open concept medium tone wood floor, beige floor, vaulted ceiling and wall paneling living room idea in Other with white walls, a ribbon fireplace, a stone fireplace and a media wall

 Prentiss Balance Wickline Architects
The custom beech cabinetry and Milestone inset contrast nicely with the dark soapstone counters and backsplash. Photography: Andrew Pogue Photography.

 Coats Homes
Description: Interior Design by Neal Stewart Designs ( http://nealstewartdesigns.com/). Architecture by Stocker Hoesterey Montenegro Architects ( http://www.shmarchitects.com/david-stocker-1/). Built by Coats Homes (www.coatshomes.com). Photography by Costa Christ Media ( https://www.costachrist.com/).
Others who worked on this project: Stocker Hoesterey Montenegro

 SHKS Architects
Benjamin Benschneider
A Seattle family was expecting their third child and hoping to find space for an additional bedroom within their existing one-story home. A small second floor addition was considered but the cost and disruption to the family living space presented serious drawbacks. A new detached garage and DADU (Detached Accessory Dwelling Unit), to be located in the backyard, was proposed to free up the existing basement garage for the new bedroom. The new building is modest and simple, designed with a scale and character to complement the existing house and neighborhood.


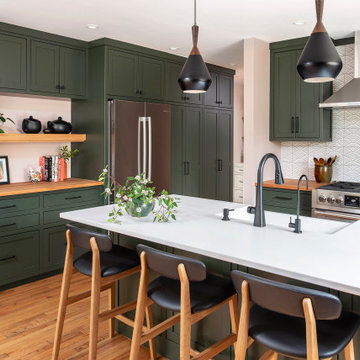
 Studio Evloh LLC Interior Architecture & Design
Example of a 1950s l-shaped medium tone wood floor and brown floor kitchen design in Raleigh with green cabinets, an island, a farmhouse sink, shaker cabinets, white backsplash, stainless steel appliances and white countertops


 Polykrome Design

The primary suite bathroom is all about texture. Handmade glazed terra-cotta tile, enameled tub, marble vanity, teak details and oak sills. Black hardware adds contrast. The use of classic elements in a modern way feels fresh and comfortable.

 Lindsey Schultz Design
Interior & Exterior Design, Interior Architectural Design by Lindsey Schultz Design
Garrett Cook; garrettcookphotography.com
Patio - southwestern backyard concrete patio idea in Phoenix with a pergola
Patio - southwestern backyard concrete patio idea in Phoenix with a pergola

 Light Up Nashville
Backyard string lights, custom cut to fit the space. 4 x 4 wood post were installed to support one end of the string light runs, otherwise the lights wouldn't be high enough to walk under.
 Harrison Fence

ActiveYards Arbor and Gate
Design ideas for a mid-sized traditional full sun front yard mulch and vinyl fence formal garden in Raleigh for spring.
Design ideas for a mid-sized traditional full sun front yard mulch and vinyl fence formal garden in Raleigh for spring.
2