
Search results for "Drawing lower" in Home Design Ideas

 Cranbrook Custom Homes
Beth Singer Photography
Living room - traditional living room idea in Detroit with a standard fireplace
Living room - traditional living room idea in Detroit with a standard fireplace

 Bluestem Remodeling
"Brandon Stengel - www.farmkidstudios.com”
Inspiration for a mid-sized contemporary l-shaped medium tone wood floor eat-in kitchen remodel in Minneapolis with a farmhouse sink, shaker cabinets, white cabinets, white backsplash, stainless steel appliances, an island, solid surface countertops and subway tile backsplash
Inspiration for a mid-sized contemporary l-shaped medium tone wood floor eat-in kitchen remodel in Minneapolis with a farmhouse sink, shaker cabinets, white cabinets, white backsplash, stainless steel appliances, an island, solid surface countertops and subway tile backsplash

 40/40 Brands
James Dareus
Inspiration for a contemporary u-shaped white floor kitchen remodel in Miami with an undermount sink, flat-panel cabinets, brown cabinets, white backsplash, paneled appliances, an island and white countertops
Inspiration for a contemporary u-shaped white floor kitchen remodel in Miami with an undermount sink, flat-panel cabinets, brown cabinets, white backsplash, paneled appliances, an island and white countertops
Find the right local pro for your project

 Aran Construction, Inc.
Example of a large trendy open concept and l-shaped ceramic tile eat-in kitchen design in New York with white walls, a single-bowl sink, flat-panel cabinets, white cabinets, solid surface countertops, white backsplash, stainless steel appliances and a peninsula

 MainStreet Design Build
Although the home is in its 100th year, the owners wanted to create an updated urban style reflective of their downtown location. The new styling, while sleek and contemporary, kept a traditional feel with a paneled door styling, crystal chandeliers and an updated glass version of subway tile. We were also able to create an open kitchen with a 3’8 ½” x 7’ 5 ½” island centered on a gourmet Wolf cooking area.
Oak Floors with an Ebony Stain
Kate Benjamin Photography

 User
UserBRACKEN
3 Bedrooms | 2 Bathrooms |
0 Garage Stalls | 1113 Sq. Ft.
▪ Stone veneer front lower level and around front door
▪ Decorative reverse gable over front bedrooms
▪ 8’ x 10’ deck included
▪ Shown with optional garage
▪ Shown with optional octagon window above front door
Note: Images may show selections that are not standard. Plans & products offered may differ from images, drawings and descriptions. Prices, plans, etc subject to change without notice.

 Log Homes of America
Great room with colorful river stone fireplace and ample windows to draw in the natural light.
Franklin & Esther Schmidt
Inspiration for a rustic living room remodel in Charlotte with a corner fireplace and a stone fireplace
Inspiration for a rustic living room remodel in Charlotte with a corner fireplace and a stone fireplace

Sponsored
Delaware, OH

Buckeye Basements, Inc.
Central Ohio's Basement Finishing ExpertsBest Of Houzz '13-'21

 Lincorp / Borchert
Two spice pull outs flank either side of the cooktop, keeping essentials in easy reach for the homeowners, while they are cooking. 3x6 ceramic tiles hand molded with a soft gray hombre effect are a nice offset to the bright white paint on the cabinets. Cabinets by Executive Cabinetry. Photo by Brian Walters

 A. Perry Homes
Modern kitchen with mosaic backsplash, rustic wood and white cabinets, and eclectic pendant lighting
Large transitional l-shaped dark wood floor and brown floor kitchen photo in Chicago with white cabinets, granite countertops, white backsplash, a farmhouse sink, recessed-panel cabinets, mosaic tile backsplash, stainless steel appliances, an island and gray countertops
Large transitional l-shaped dark wood floor and brown floor kitchen photo in Chicago with white cabinets, granite countertops, white backsplash, a farmhouse sink, recessed-panel cabinets, mosaic tile backsplash, stainless steel appliances, an island and gray countertops


 Sheila Mayden Interiors
Photography: Christian J Anderson.
Contractor & Finish Carpenter: Poli Dmitruks of PDP Perfection LLC.
Example of a mid-sized country porcelain tile and gray floor great room design in Seattle with beige walls
Example of a mid-sized country porcelain tile and gray floor great room design in Seattle with beige walls

 Hierarchy Architecture + Design, PLLC
Unique dog bowl storage design. Dog bowl retracts into white cabinet for tidy pet storage. White kitchen with medium / dark hardwood flooring, light gray walls, and white window trim. Kitchen cabinets are White Shaker panel, Custom Built by Doppelt Cabinetmaker. Kitchen island is complete with custom white cabinets and medium / dark walnut wood counter top by Jaaronwood Countertop 67" x 125".
Kohler farm sink. Custom white wood coffered ceiling by Honahan Builder.
Architect - Hierarchy Architects + Designers, TJ Costello
Photographer: Brian Jordan - Graphite NYC



 Distinctive Homes & Architecture
Inspiration for a large industrial master gray tile and porcelain tile porcelain tile and gray floor drop-in bathtub remodel in Phoenix with gray walls

 Dibello Architects, PLLC
This is the hall bath for the two guest bedrooms. The walls are white painted wood. The vanity is built-in, but has a freestanding furniture-look.
Alcove bathtub - mid-sized farmhouse 3/4 concrete floor and brown floor alcove bathtub idea in Austin with shaker cabinets, white cabinets, a two-piece toilet, white walls, an undermount sink and quartz countertops
Alcove bathtub - mid-sized farmhouse 3/4 concrete floor and brown floor alcove bathtub idea in Austin with shaker cabinets, white cabinets, a two-piece toilet, white walls, an undermount sink and quartz countertops

 Winchester Homes, Inc
Home design by Winchester Homes
Interior Merchandising by Model Home Interiors
Inspiration for a large transitional open concept dark wood floor living room remodel in DC Metro with gray walls, a ribbon fireplace and a tile fireplace
Inspiration for a large transitional open concept dark wood floor living room remodel in DC Metro with gray walls, a ribbon fireplace and a tile fireplace

 Alair Homes Plano
The heart of this house was boxed in with a divided kitchen, living and dining room. It also felt dated with faux finished paint and worn out tile counter tops. We successfully opened up the space and freshened every square inch. An all new layout with island, granite counter tops done in a leather finish and all new cabinetry were just the start. Ample pantry shelving, custom spice drawers, appliance garages, pull out racks and glass display cabinets make this kitchen an organizers dream! The pantry even got a unique flair with an antique door installed as a pocket door. This space has definitely gone from drab to eclectic cool! Design by Hatfield Builders & Remodelers | Photography by Versatile Imaging




 Gina Fitzsimmons ASID NKBA
Our sails dip down into the lower space of the room and draw your eyes upward!
Derek Jones photography
Living room - coastal living room idea in Baltimore
Living room - coastal living room idea in Baltimore
 Sarah Jefferys Architecture + Interiors
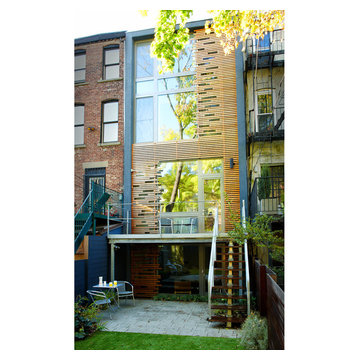
Irregular cedar slats crawl up the triple-glazed glass rear façade and cascade down the deck addition to the lower level. The dappled light provides screened privacy to the occupants of the house, while drawing elements of nature indoors.
79