
Search results for "Drawing" in Home Design Ideas

 Pilar Calleja - Draw The Line Design
In collaboration with Organized Spaces
Closet - contemporary closet idea in Seattle with dark wood cabinets
Closet - contemporary closet idea in Seattle with dark wood cabinets

 Reiko Feng Shui Design
Children's Bathroom. Photo by: Yorgos Efthymiadis
Powder room - coastal powder room idea in New York with an undermount sink, shaker cabinets, white cabinets and white countertops
Powder room - coastal powder room idea in New York with an undermount sink, shaker cabinets, white cabinets and white countertops

Find the right local pro for your project
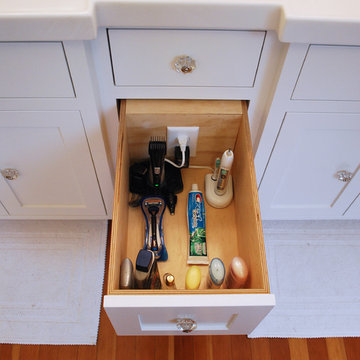
 Agate Architecture, LLC
Example of an arts and crafts master medium tone wood floor home design design with an integrated sink, flat-panel cabinets, white cabinets, a one-piece toilet and green walls
 Pilar Calleja - Draw The Line Design
wall art, cubes art, Cicero Silva, Wooden Vases
Console table, walnut console table
Example of a trendy entryway design in Seattle
Example of a trendy entryway design in Seattle

 Vanillawood
Inspiration for a small contemporary single-wall light wood floor open concept kitchen remodel in Portland with flat-panel cabinets, medium tone wood cabinets, stainless steel appliances and an island

 Franklin Architect
Home studio - contemporary freestanding desk medium tone wood floor home studio idea in Austin


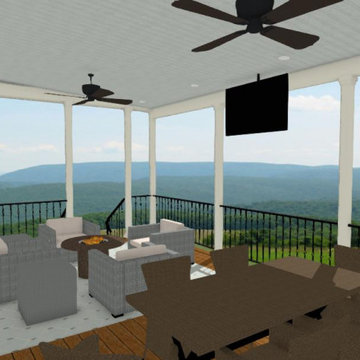


 KitchenVisions
The entryway view looking into the kitchen. A column support provides separation from the front door. The central staircase walls were scaled back to create an open feeling. The bottom treads are new waxed white oak to match the flooring.
Photography by Michael P. Lefebvre
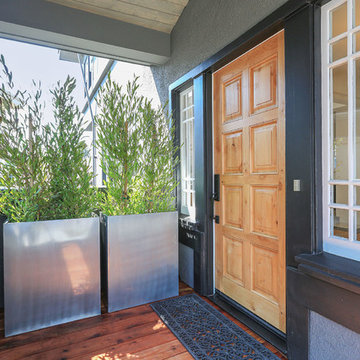
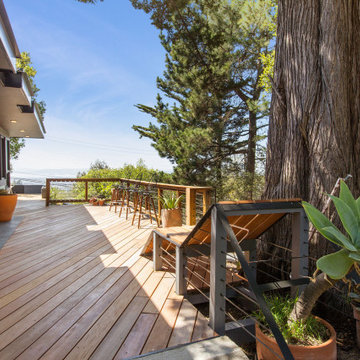
 Design Draw Build Architects & Builders
Custom fabricated cedar chair integrates into modern cable railing system in the shade of a heritage oak.
Inspiration for a 1950s deck remodel in San Francisco
Inspiration for a 1950s deck remodel in San Francisco

 CCS ARCHITECTURE
Photovoltaic panels generate all the home’s electricity, sending surplus energy back to the grid. All the home’s systems—hot water, HVAC, and radiant heating—are integrated, electric-based, and powered by the PV panels on the roof. The only use of natural gas is at the cooking range, which draws from a 50-gallon propane tank. With the exception of the propane tank, the home is net-zero in terms of its energy consumption. Photographer: Matthew Millman


 James McNeal Architecture and Design
In partnership with Charles Cudd Co.
Photo by John Hruska
Orono MN, Architectural Details, Architecture, JMAD, Jim McNeal, Shingle Style Home, Transitional Design
Corner Office, Built-In Office Desk, Floating Shelves, Window Shades, White Trim

 Farmer Payne Architects
www.farmerpaynearchitects.com
Example of a country beige two-story gable roof design with a metal roof
Example of a country beige two-story gable roof design with a metal roof

 Red Egg Design Group
 | Vibrant nursery for a sweet little explorer. | Courtney Lively Photography
Nursery - mid-sized transitional gender-neutral dark wood floor nursery idea in Phoenix with gray walls
Nursery - mid-sized transitional gender-neutral dark wood floor nursery idea in Phoenix with gray walls

 NEST Design Group
Southwest dark wood floor and brown floor entryway photo in Houston with white walls
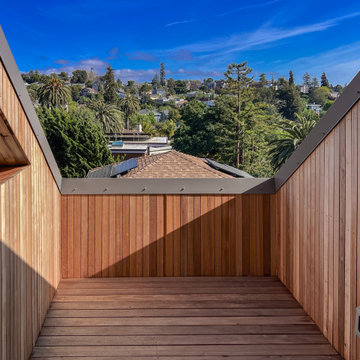 Design Draw Build Architects & Builders
Cedar-clad balcony overlooking the gorgeous Oakland Hills view.
Inspiration for a modern balcony remodel in San Francisco
Inspiration for a modern balcony remodel in San Francisco

 DRAW Architecture
The new stonework was inspired by the original–the material was even researched and taken from the same quarry.
Example of a mid-century modern entryway design in Kansas City
Example of a mid-century modern entryway design in Kansas City
142