
Search results for "Drawing" in Home Design Ideas

 Pilar Calleja - Draw The Line Design
Living room accents
Example of a country living room design in Seattle
Example of a country living room design in Seattle

 Yale Lighting Concepts
The minimalist vanity lighting draws the eye to the soft, warm glow of the light emitted from the cylindrical Satin Etched glass shades and gives extra shimmer over the brushed nickel finish. The clean lines allows it to fit with a variety of styles.

 Drawing Dept
Family room - 1950s open concept light wood floor family room idea in Cincinnati with white walls
Find the right local pro for your project
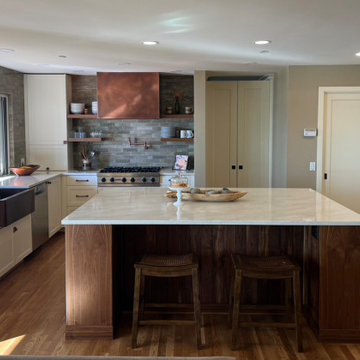 Pilar Calleja - Draw The Line Design
Large walnut island and off white kitchen cabinets in shaker style, copper hood and fixtures.
Inspiration for a transitional kitchen remodel in Seattle
Inspiration for a transitional kitchen remodel in Seattle
 Pilar Calleja - Draw The Line Design
Large walnut island and off white kitchen cabinets in shaker style, copper hood and fixtures.
Inspiration for a transitional kitchen remodel in Seattle
Inspiration for a transitional kitchen remodel in Seattle
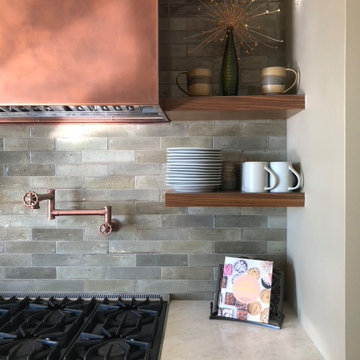 Pilar Calleja - Draw The Line Design
Large walnut island and off white kitchen cabinets in shaker style, copper hood and fixtures.
Transitional kitchen photo in Seattle
Transitional kitchen photo in Seattle
 Pilar Calleja - Draw The Line Design
Large walnut island and off white kitchen cabinets in shaker style, copper hood and fixtures.
Inspiration for a transitional kitchen remodel in Seattle
Inspiration for a transitional kitchen remodel in Seattle
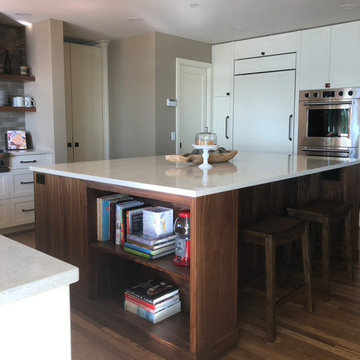 Pilar Calleja - Draw The Line Design
Large walnut island and off white kitchen cabinets in shaker style, copper hood and fixtures.
Kitchen - transitional kitchen idea in Seattle
Kitchen - transitional kitchen idea in Seattle
 Pilar Calleja - Draw The Line Design
Large walnut island and off white kitchen cabinets in shaker style, copper hood and fixtures.
Transitional kitchen photo in Seattle
Transitional kitchen photo in Seattle
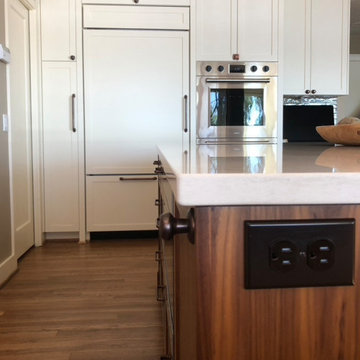 Pilar Calleja - Draw The Line Design
Large walnut island and off white kitchen cabinets in shaker style, copper hood and fixtures.
Example of a transitional kitchen design in Seattle
Example of a transitional kitchen design in Seattle
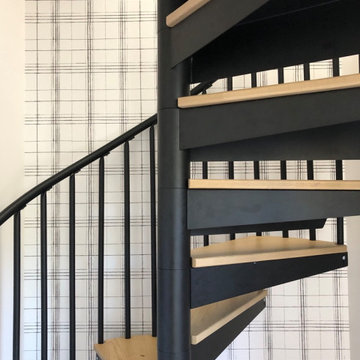 Pilar Calleja - Draw The Line Design
Spiral staircase with wallpaper behind it which extends all the way up to the upper unit.
Example of a trendy staircase design in Seattle
Example of a trendy staircase design in Seattle
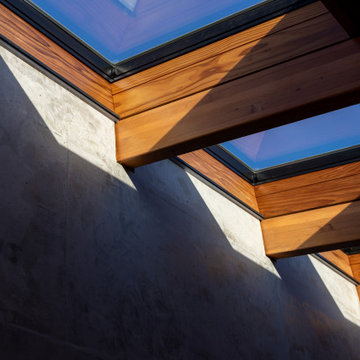
 Design Draw Build Architects & Builders
Central to this home in the San Francisco Peninsula is a two story concrete wall with a row of skylights slicing through the length of the home and exposed glulam beams bridging across.

 Resource Furniture
In the beach-side town of Asbury Park, New Jersey, stands Palomino Blackwing, a newly renovated 1920s Art Deco building. Now home to 23 modern duplex apartments, the building was designed with sustainable living in mind. Rather than seeking more space, the ideal design was shifted to using space ingeniously.
Some highlights of each unit include:
The Atoll 000 sofa/wall bed system transforms the living room into a guest bedroom for two when needed.
A Lollisoft bunk bed system with a desk, which allows the downstairs flex space to function in multiple ways as needed: a home office/work space, lounge, or bedroom for two. The two steel frame, single beds easily fold down and comfortably accommodate two children or adults.
Goliath transforming Console/Dining Table eliminates the need for a separate dining room, yet can easily accommodate up to 10 people.
Folding Pocket Chairs that are less than 1” deep when closed; 8 chairs are stored on a rack less than 5.5” deep and hung on the wall above the Goliath.

 The Tiny Project
Alek Lisefski / tiny-project.com
Inspiration for a contemporary home office remodel in San Francisco
Inspiration for a contemporary home office remodel in San Francisco

 Drawing the Line
Example of a mid-sized cottage white one-story concrete fiberboard house exterior design with a hip roof and a metal roof

 Susan Brook Interiors
Huge re-model including taking ceiling from a flat ceiling to a complete transformation. Bamboo custom cabinetry was given a grey stain, mixed with walnut strip on the bar and the island given a different stain. Huge amounts of storage from deep pan corner drawers, roll out trash, coffee station, built in refrigerator, wine and alcohol storage, appliance garage, pantry and appliance storage, the amounts go on and on. Floating shelves with a back that just grabs the eye takes this kitchen to another level. The clients are thrilled with this huge difference from their original space.

 TARA BAKER
Enclosed kitchen - mid-sized modern galley medium tone wood floor and brown floor enclosed kitchen idea in San Francisco with an undermount sink, shaker cabinets, gray cabinets, marble countertops, white backsplash, marble backsplash, stainless steel appliances and no island


 Everingham Design
Example of a huge trendy l-shaped light wood floor and brown floor open concept kitchen design in Columbus with an undermount sink, flat-panel cabinets, gray cabinets, marble countertops, white backsplash, marble backsplash, stainless steel appliances, an island and white countertops
 Pilar Calleja - Draw The Line Design
Contemporary farmhouse kitchen
Inspiration for a cottage kitchen remodel in Seattle
Inspiration for a cottage kitchen remodel in Seattle
198