
Search results for "Drawing" in Home Design Ideas

 Design Draw Build Architects & Builders
Kitchen - mid-sized contemporary kitchen idea in San Francisco

 Mosaik Design & Remodeling
Lincoln Barbour Photography
Mid-sized elegant women's carpeted and brown floor walk-in closet photo in Portland with open cabinets and white cabinets
Mid-sized elegant women's carpeted and brown floor walk-in closet photo in Portland with open cabinets and white cabinets

Large elegant formal and enclosed dark wood floor and brown floor living room photo in New York with white walls, a standard fireplace, a tile fireplace and no tv
Find the right local pro for your project

 Pilar Calleja - Draw The Line Design
Green tile, vertical stacked pattern, brass accents.
Example of a trendy bathroom design in Seattle
Example of a trendy bathroom design in Seattle
 Pilar Calleja - Draw The Line Design
Shiplap wall, hardwoods, metal railing.
Farmhouse entryway photo in Seattle
Farmhouse entryway photo in Seattle

 transFORM Home
When you first walk into this dressing room, it’s the lighting that jumps out at you first. Each shelf is illuminated to show the brilliant colors and texture of the clothing. Light even pours through the big windows and draws your eye across the rooftops of Brooklyn to see the NYC skyline. It creates a feeling of brightness and positivity that energizes and enlivens. It’s a dressing room where you can look and feel your best as you begin your day.
Featured in a modern Italian Melamine and tastefully accented with complementing Matte Nickel hardware and Clear Acrylic handle pulls, this Chic Brooklyn Dressing Room proves to be not only stylish, but functional too.
This custom closet combines both high and low hanging sections, which afford you enough room to organize items based on size. This type of mechanism offers more depth than a standard hanging system.
The open shelving offers a substantial amount of depth, so you have plenty of space to personalize your room with mementos, collectibles and home decor. Adjustable shelves also give you the freedom to store items of all sizes from large shoe and boot boxes to smaller collectibles and scarves.
A functional key to closet design is being able to visualize and conveniently access items. There’s also something very appealing about having your items neatly displayed - especially when it comes to shoes. Our wide shoe shelves were purposely installed on a slant for easy access, allowing you to identify and grab your favorite footwear quickly and easily.
A spacious center island provides a place to relax while spreading out accessories and visualizing more possibilities. This center island was designed with extra drawer storage that includes a velvet lined jewelry drawer. Double jewelry drawers can add a sleek and useful dimension to any dressing room. An organized system will prevent tarnishing and with a designated spot for every piece, your jewelry stays organized and in perfect condition.
The space is maximized with smart storage features like an Elite Belt Rack and hook as well as Elite Valet Rods and a pull-out mirror. The unit also includes a Deluxe Pant Rack in a Matte Nickel finish. Thanks to the full-extension ball-bearing slides, everything is in complete view. This means you no longer have to waste time desperately hunting for something you know is hiding somewhere in your closet.
Lighting played a huge role in the design of this dressing room. In order to make the contents of the closet fully visible, we integrated a combination of energy efficient lighting options, including LED strip lights and touch dimmers as well as under-mounted shelf lights and sensor activated drawer lights. Efficient lighting options will put your wardrobe in full view early in the mornings and in the evenings when dressing rooms are used most.
Dressing rooms act as a personal sanctuary for mixing and matching the perfect ensemble. Your closet should cater to your personal needs, whether it’s top shelving or extra boot and hat storage. A well designed space can make dressing much easier - even on rushed mornings.

 Margaret Wright Photography
 © 2018 Houzz
Bedroom - coastal master medium tone wood floor and brown floor bedroom idea with green walls
Bedroom - coastal master medium tone wood floor and brown floor bedroom idea with green walls

 Holly Phillips @ The English Room
Bedroom - traditional master bedroom idea in Charlotte with blue walls and a standard fireplace

 Drawing Room Architecture
Photography by Dan Fuge
Bedroom - small modern master light wood floor and brown floor bedroom idea in Melbourne with white walls, a standard fireplace and a wood fireplace surround
Bedroom - small modern master light wood floor and brown floor bedroom idea in Melbourne with white walls, a standard fireplace and a wood fireplace surround

 RMT Architects
Living Images Photography, LLC
Living room - rustic dark wood floor living room idea in Denver with beige walls, a two-sided fireplace and a stone fireplace
Living room - rustic dark wood floor living room idea in Denver with beige walls, a two-sided fireplace and a stone fireplace
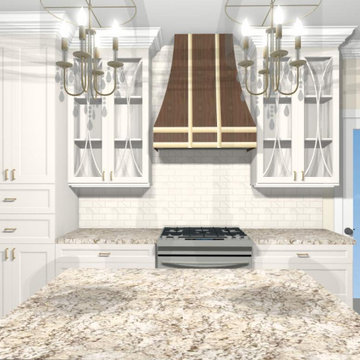
 3D Virtual Design Drawings
This homeowner wanted to visualize what her cabinet contractor was proposing (he didn't provide 3D renderings) as well as seeing what stains/colors she would prefer for some of the cabinets. She was thrilled with the results and could make a confident choice about the direction she wanted to go
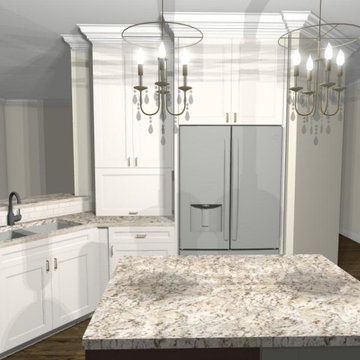 3D Virtual Design Drawings
This homeowner wanted to visualize what her cabinet contractor was proposing (he didn't provide 3D renderings) as well as seeing what stains/colors she would prefer for some of the cabinets. She was thrilled with the results and could make a confident choice about the direction she wanted to go

 Modern Mecca™ | Los Angeles Home Staging
photos by Everett Fenton Gidley
Bedroom - eclectic bedroom idea in Los Angeles with white walls
Bedroom - eclectic bedroom idea in Los Angeles with white walls

 William Lyon Homes
Kids Art Room at SkyRidge
Inspiration for a study space mediterranean gender-neutral medium tone wood floor kids' study room remodel in Orange County with multicolored walls
Inspiration for a study space mediterranean gender-neutral medium tone wood floor kids' study room remodel in Orange County with multicolored walls

 Timothy Corrigan, Inc.
Eric Piasecki
Example of a large classic formal and enclosed terra-cotta tile living room design in Los Angeles with green walls, no fireplace and no tv
Example of a large classic formal and enclosed terra-cotta tile living room design in Los Angeles with green walls, no fireplace and no tv


 Drawing the Line
Inspiration for a mid-sized cottage green two-story concrete fiberboard gable roof remodel with a metal roof


 Interiors by Popov
This is another favorite home redesign project.
Throughout my career, I've worked with some hefty budgets on a number of high-end projects. You can visit Paris Kitchens and Somerset Kitchens, companies that I have worked for previously, to get an idea of what I mean. I could start name dropping here, but I won’t, because that's not what this project is about. This project is about a small budget and a happy homeowner.
This was one of the first projects with a custom interior design at a fraction of a regular budget. I could use the term “value engineering” to describe it, because this particular interior was heavily value engineered.
The result: a sophisticated interior that looks so much more expensive than it is. And one ecstatic homeowner. Mission impossible accomplished.
P.S. Don’t ask me how much it cost, I promised the homeowner that their impressive budget will remain confidential.
In any case, no one would believe me even if I spilled the beans.
 Pilar Calleja - Draw The Line Design
Guest bathroom
Inspiration for a country bathroom remodel in Seattle
Inspiration for a country bathroom remodel in Seattle
196