
Search results for "Drawing" in Home Design Ideas
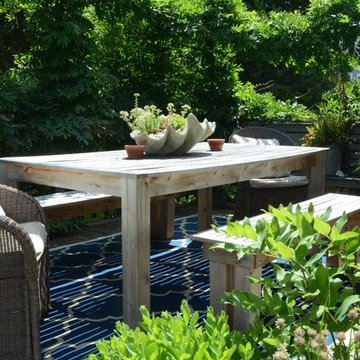
![Design Fixation [Faith Provencher]](https://st.hzcdn.com/fimgs/07a3fbf7003fc8b3_6655-w32-h32-b0-p0--.jpg) Design Fixation [Faith Provencher]
Design Fixation [Faith Provencher]Photo: Faith Towers © 2017 Houzz
Example of an eclectic deck design in Boston
Example of an eclectic deck design in Boston
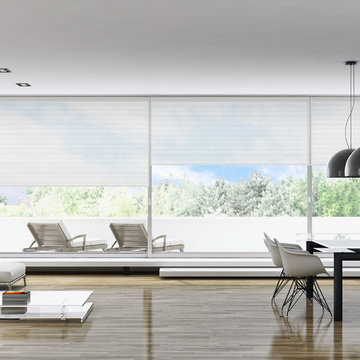
 Couture Window Fashions
Sheer Vertical Shades Vertilusion
The new Sheer Vertical Shadings combinde the elegance of fabric draperies with the privacy and light control of a vertical blind. Sensuous, seamless European sheer fabrics float over Polyester vanes to create a window covering that encompasses both luxury and technology.
Our Nobles is also the solution for narrow, lofty windows. Combine Nobles with your own interior design elements to instantly add depth and drama to a room – Nobles offers a more private alternative to draperies, and a definitively richer look than vertical blinds alone. Nobles shadings are available in side stacking models (one-way draw) or split stacking models (center draw).
 YDC design
Alexey Gold-Dvoryadkin

Mid-sized transitional enclosed carpeted family room photo in New York with blue walls, a standard fireplace, a stone fireplace and a wall-mounted tv
Mid-sized transitional enclosed carpeted family room photo in New York with blue walls, a standard fireplace, a stone fireplace and a wall-mounted tv
Find the right local pro for your project

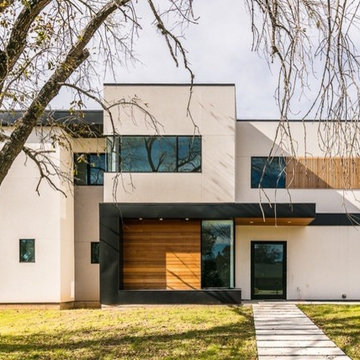
 Winn Wittman Architecture A.I.A.
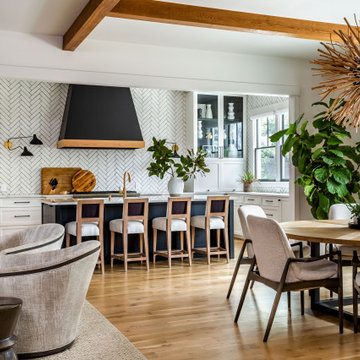
Exterior shows how light and shadow play on the forms of the home.
Inspiration for a mid-sized contemporary white two-story stucco exterior home remodel in Austin with a metal roof
Inspiration for a mid-sized contemporary white two-story stucco exterior home remodel in Austin with a metal roof
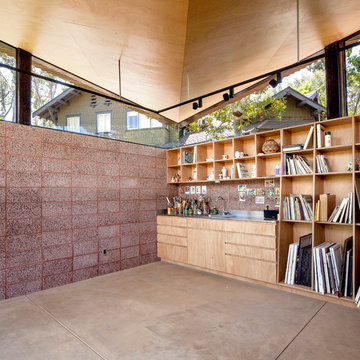
 Corsini Stark Architects
A free-standing painting and drawing studio, distinctly contemporary but complementary to the existing historic shingle-style residence. Together the sequence from house to deck to courtyard to breezeway to studio interior is a choreography of movement and space, seamlessly integrating site, topography, and horizon.
Images by Steve King Architectural Photography.

 GO Architectural Design, PLLC
Smart Focus Photography
Example of a small classic detached garden shed design in Raleigh
Example of a small classic detached garden shed design in Raleigh
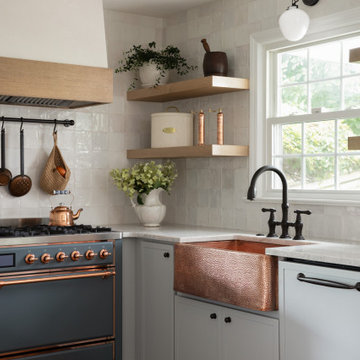


 RD Homes
Example of a large trendy l-shaped dark wood floor eat-in kitchen design in Santa Barbara with an undermount sink, flat-panel cabinets, white cabinets, stainless steel countertops, stainless steel appliances and an island

 Drawing Dept
RVP Photography
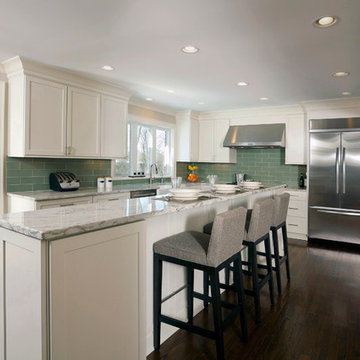
Example of a mid-sized classic dark wood floor kitchen design in Cincinnati with a farmhouse sink, shaker cabinets, white cabinets, granite countertops, green backsplash, glass tile backsplash and stainless steel appliances
Example of a mid-sized classic dark wood floor kitchen design in Cincinnati with a farmhouse sink, shaker cabinets, white cabinets, granite countertops, green backsplash, glass tile backsplash and stainless steel appliances

 2e Architects
Vince Lupo - Direction One

Example of a large classic master white tile and marble tile marble floor and white floor bathroom design in Baltimore with recessed-panel cabinets, beige cabinets, a two-piece toilet, blue walls, a drop-in sink, laminate countertops, a hinged shower door and white countertops
Example of a large classic master white tile and marble tile marble floor and white floor bathroom design in Baltimore with recessed-panel cabinets, beige cabinets, a two-piece toilet, blue walls, a drop-in sink, laminate countertops, a hinged shower door and white countertops

 Daniel Boardman Residential Design
Example of a large trendy single-wall dark wood floor and brown floor wet bar design in Austin with an undermount sink, glass-front cabinets, white cabinets and granite countertops
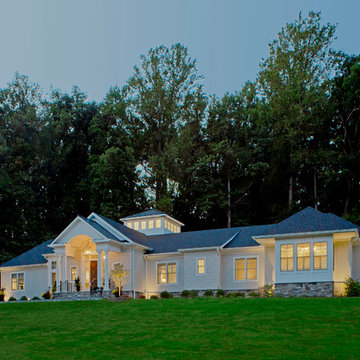 2e Architects
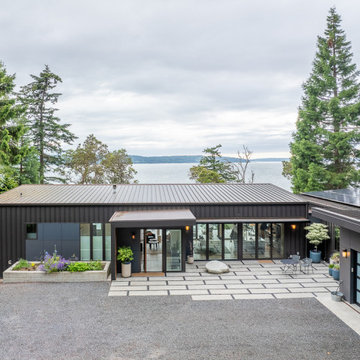
Example of a large trendy beige one-story concrete fiberboard house exterior design in Baltimore with a mixed material roof
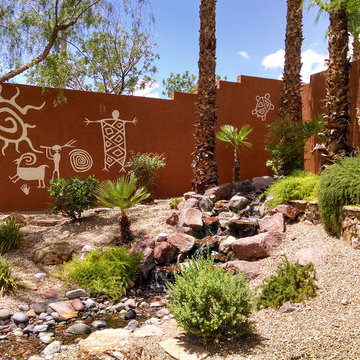
 Paintworks by Swenson LLC
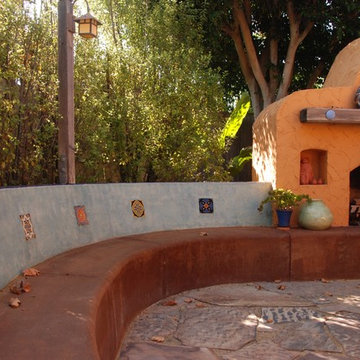
Design ideas for a mid-sized southwestern partial sun backyard gravel landscaping in Las Vegas.
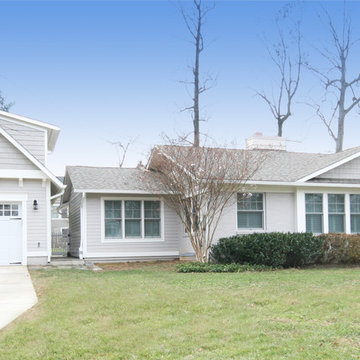
 Robert Nehrebecky AIA, Re:New Architecture
Robert Nehrebecky AIA, Re:New Architecture
Craftsman exterior home idea in DC Metro
Craftsman exterior home idea in DC Metro

 Pro-Land Landscape Construction Inc.
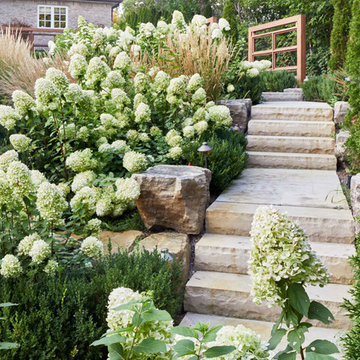
With a lengthy list of ideas about how to transform their backyard, the clients were excited to see what we could do. Existing features on site needed to be updated and in-cooperated within the design. The view from each angle of the property was already outstanding and we didn't want the design to feel out of place. We had to make the grade changes work to our advantage, each separate space had to have a purpose. The client wanted to use the property for charity events, so a large flat turf area was constructed at the back of the property, perfect for setting up tables, chairs and a stage if needed. It also created the perfect look out point into the back of the property, dropping off into a ravine. A lot of focus throughout the project was the plant selection. With a large amount of garden beds, we wanted to maintain a clean and formal look, while still offering seasonal interest. We did this by edging the beds with boxwoods, adding white hydrangeas throughout the beds for constant colour, and subtle pops of purple and yellow. This along with the already breathtaking natural backdrop of the space, is more than enough to make this project stand out.
Photographer: Jason Hartog Photography
 Maraya Interior Design

Old world Spanish Villa with deep, thick plaster walls and groin vaults. Arches are plentiful, along with views of the Thousand Oaks and Westlake valley. This comfortable home is designed for a wonderful, fun family with two children. The place of many gatherings of friends and family, it radiates a warmth and love of good times with great friends. Deep rich blues, aqua and terra cotta colors throughout this home, with travertine versaille patterned floors.
Deep loggia and patios all around the home take advantage of all the mountain and valley views, while keeping the family and friends warm in cooler times. The entire sprawling villa is wrapped around an inside patio with a fountain and hand made Malibu Tile pots. All furniture is hand made, from distressed and rustic tables to custom upholstery in jewel tones. A built in bar for entertaining in the great room, a very large family room with deep blue fabric wrap around sofa, hand knotted rugs in the living room, master bedroom and family room. A master suite with light creamy white walls, a plaster fireplace and a metal poster bed looks through a sitting room with turquoise accents. The home has 6 fireplaces, of which three are outside, some carved in limestone, others in spanish plaster.
Designed by Maraya Interior Design. From their beautiful resort town of Ojai, they serve clients in Montecito, Hope Ranch, Malibu, Westlake and Calabasas, across the tri-county areas of Santa Barbara, Ventura and Los Angeles, south to Hidden Hills- north through Solvang and more. Patrick Price photography
65