
Search results for "Dream space" in Home Design Ideas
 DreamSpace Interiors Corp.
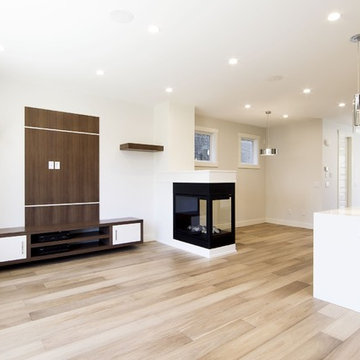
Example of a small trendy open concept light wood floor living room design in Calgary with a two-sided fireplace, a wall-mounted tv and beige walls
 DreamSpace Interiors Corp.

A galley type kitchen that opens up to both the dining room on one side and the living room on the other. A combination of Walnut veneer and acrylic white high gloss flat panel cabinetry keeps things sleek and modern. Two islands are ideal for entertaining and provide lots of counter space for large meal prep. Finishing top cabinets all the way up to the ceiling provides more storage space on top most shelves, and makes the space feel tall and airy. Open shelving is great for displaying family memorabilia or keeping favorite cook books handy.
Eymeric Widling Photography
 DreamSpace Interiors Corp.
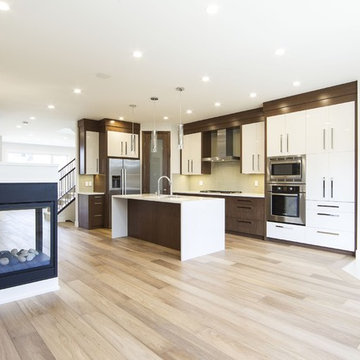
This stylish, two color kitchen combines white acrylic high gloss and custom stained walnut for a clean modern feel with a touch of added warmth from the wooden elements. Lots of storage space as well as a walk in pantry help keep the counters clutter free. The overhang on the waterfall island provides a space for a breakfast bar or evening entertainment without having to utilize the adjacent dining area.
Find the right local pro for your project
 DreamSpace Interiors Corp.
Eymeric Widling Photography

Example of a small trendy single-wall ceramic tile wet bar design in Calgary with an undermount sink, flat-panel cabinets, medium tone wood cabinets, quartz countertops and gray backsplash
Example of a small trendy single-wall ceramic tile wet bar design in Calgary with an undermount sink, flat-panel cabinets, medium tone wood cabinets, quartz countertops and gray backsplash
 DreamSpace Interiors Corp.
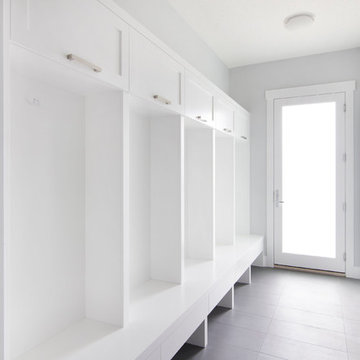
Bright and functional entry off the back of the house. Lots of space to hang up jackets, overhead cabinets with Aventos mechanisms for smaller items, touch-to-open drawers under the bench and some open cubbies for shoes.
 DreamSpace Interiors Corp.
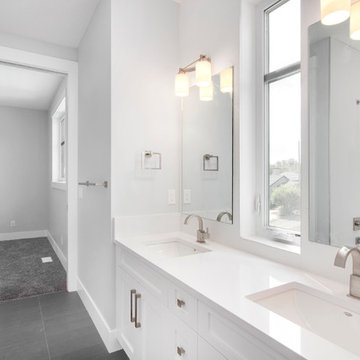
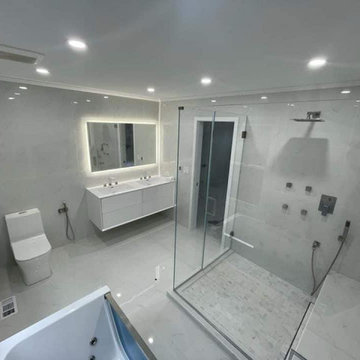
His and hers second floor bathroom is made to match the master ensuite for a consistent look throughout the house. Custom painted MDF shaker style cabinets have lots of space to help keep this beautiful white countertop clutter free.
 DreamSpace Interiors Corp.
Eymeric Widling Photography
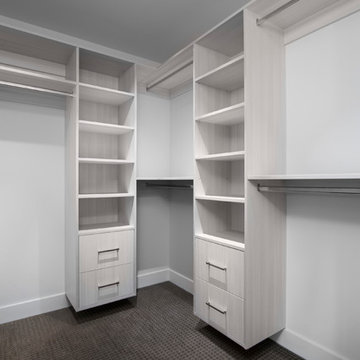
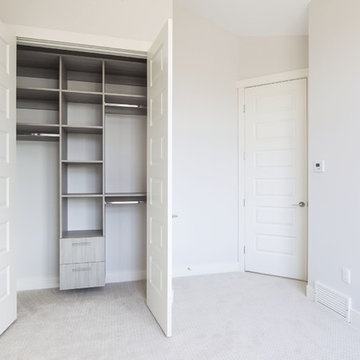
Inspiration for a mid-sized contemporary gender-neutral carpeted walk-in closet remodel in Calgary with flat-panel cabinets and light wood cabinets
Inspiration for a mid-sized contemporary gender-neutral carpeted walk-in closet remodel in Calgary with flat-panel cabinets and light wood cabinets

Sponsored
Columbus, OH
Free consultation for landscape design!

Peabody Landscape Group
Columbus' Reliable Landscape Design & Contracting
 DreamSpace Interiors Corp.
Eymeric Widling Photography
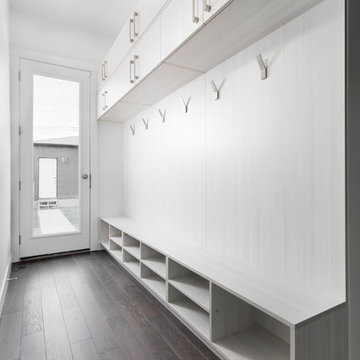
Mid-sized trendy medium tone wood floor entryway photo in Calgary with gray walls and a white front door
Mid-sized trendy medium tone wood floor entryway photo in Calgary with gray walls and a white front door
 DreamSpace Interiors Corp.
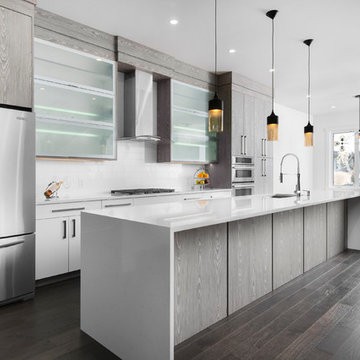
Light and spacious kitchen, opening to both the living room on one side and dining room on the other. Combination of Italian Nature+ textured melamine in Fresh Gray and white high gloss. Upper cabinets are finished up to the ceiling which makes the room seem taller, and adds extra storage to already plentiful cabinet and drawer space. Frosted glass panels are operated by an Aventos lift mechanism, and interior glass shelves are lit up by thin LED strips mounted to the edge, so that the light shines right through.
Eymeric Widling Photography
 DreamSpace Interiors Corp.
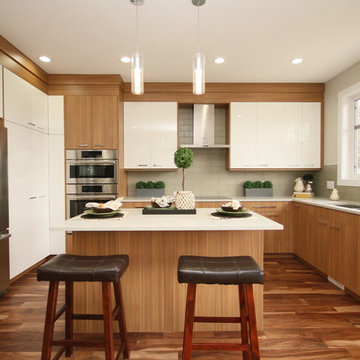
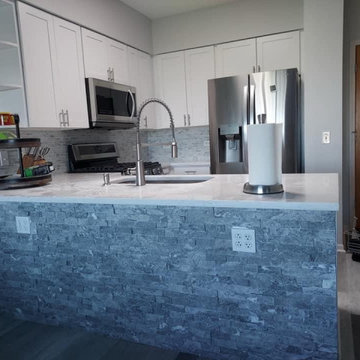
Our recent project in Capitol Hill. Combining textured melamine and acrylic high gloss for clean and simple, yet cozy and warm kitchen with island breakfast bar.
 DreamSpace Interiors Corp.
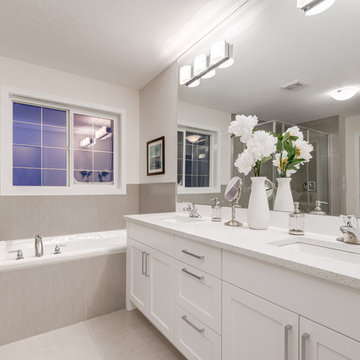
Large his and hers vanity in master bathroom. Clean and simple design with painted MDF shaker style exterior. Lots of storage with three drawers to keep things organized.


Sponsored
Columbus, OH
Free consultation for landscape design!
Peabody Landscape Group
Columbus' Reliable Landscape Design & Contracting
 Divine Flooring
KUB Studio Photography
Leitmotiv Design & Communication
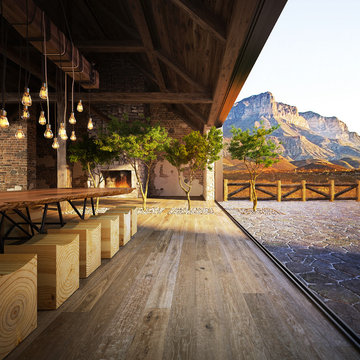
Mountain style patio photo in Calgary
Mountain style patio photo in Calgary


9