
Search results for "Dream space" in Home Design Ideas
 South Coast Architects, Inc.

Tuscan backyard concrete and custom-shaped lap pool fountain photo in Orange County
 Hansen Architects


Inspiration for a timeless backyard rectangular infinity pool remodel in DC Metro with decking
 Cockfield Jackson Architects, APAC
Don Kadair

Inspiration for a small timeless backyard brick and rectangular pool remodel in New Orleans
Inspiration for a small timeless backyard brick and rectangular pool remodel in New Orleans
Find the right local pro for your project

 Outdoor Dreams
Example of a mid-sized transitional backyard concrete paver patio design in Richmond with a fire pit and no cover
 Ampersand Construction
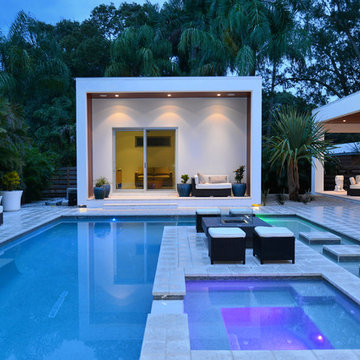
Hot tub - large contemporary backyard custom-shaped and concrete paver lap hot tub idea in Tampa

 User
UserThe hidden murphy bed is located in the living room, turning a one bedroom loft into a two bedroom. The secret space has it's own identity with an upholstered gray headboard, a charcoal interior, decorative pillows and original art.
 Maiden Stone Inc.
Windsor Select Limestone Veneer - Sanded Wash Finish
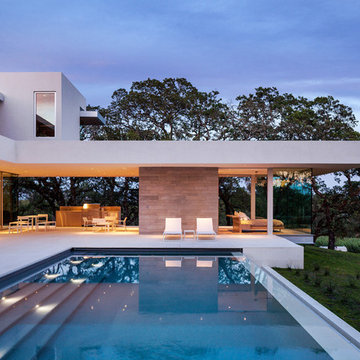
Photo: Russell Abraham Photography
Example of a minimalist backyard pool design in Houston with a bbq area
Example of a minimalist backyard pool design in Houston with a bbq area



 Boren Construction
Michael Stadler - Stadler Studio
Mid-sized urban concrete floor and gray floor family room photo in Seattle with no fireplace, beige walls and a music area
Mid-sized urban concrete floor and gray floor family room photo in Seattle with no fireplace, beige walls and a music area
 Jonathan Raith Inc.
Nantucket Architectural Photography

Large beach style backyard concrete paver and rectangular pool house photo in Boston
Large beach style backyard concrete paver and rectangular pool house photo in Boston

 Precision Homecrafters, LLC
The Inverness Bathroom remodel had these goals: to complete the work while allowing the owner to continue to use their workshop below the project's construction, to provide a high-end quality product that was low-maintenance to the owners, to allow for future accessibility, more natural light and to better meet the daily needs of both the husband's and wife's lifestyles.
The first challenge was providing the required structural support to continue to clear span the two cargarage below which housed a workshop. The sheetrock removal, framing and sheetrock repairs and painting were completed first so the owner could continue to use his workshop, as requested. The HVAC supply line was originally an 8" duct that barely fit in the roof triangle between the ridge pole and ceiling. In order to provide the required air flow to additional supply vents in ceiling, a triangular duct was fabricated allowing us to use every square inch of available space. Since every exterior wall in the space adjoined a sloped ceiling, we installed ventilation baffles between each rafter and installed spray foam insulation.This project more than doubled the square footage of usable space. The new area houses a spaciousshower, large bathtub and dressing area. The addition of a window provides natural light. Instead of a small double vanity, they now have a his-and-hers vanity area. We wanted to provide a practical and comfortable space for the wife to get ready for her day and were able to incorporate a sit down make up station for her. The honed white marble looking tile is not only low maintenance but creates a clean bright spa appearance. The custom color vanities and built in linen press provide the perfect contrast of boldness to create the WOW factor. The sloped ceilings allowed us to maximize the amount of usable space plus provided the opportunity for the built in linen press with drawers at the bottom for additional storage. We were also able to combine two closets and add built in shelves for her. This created a dream space for our client that craved organization and functionality. A separate closet on opposite side of entrance provided suitable and comfortable closet space for him. In the end, these clients now have a large, bright and inviting master bath that will allow for complete accessibility in the future.

 Carmit Oron Interior Design
Inspiration for a huge cottage master white tile limestone floor, gray floor and single-sink bathroom remodel in San Francisco with blue cabinets, a one-piece toilet, white walls, a drop-in sink, marble countertops, a hinged shower door, white countertops, a built-in vanity and recessed-panel cabinets
 Upland Development, Inc.

Inspiration for a large transitional girl dark wood floor and brown floor childrens' room remodel in Salt Lake City with white walls
 Coastal Gardens Landscape Services, Inc.

Inspiration for a tropical backyard tile and custom-shaped lap pool fountain remodel in Tampa


 Cunningham | Quill Architects
David Burroughs
Large transitional backyard stone and rectangular lap pool photo in DC Metro
Large transitional backyard stone and rectangular lap pool photo in DC Metro


 Cheney Brothers Building & Renovation LLC

Custom Built surf / beach style home, Nantucket MA. 2013.
Large open living space, outdoor living with exterior gas fire pit, outdoor showers, electric heated floor in the sunroom with teak fireplace surround adding to the year round use of exterior space. Double bunk bed set ups in finished basement for overflow guests. A true Nantucket family home.

 Caitlin Wilson Design
Tracy Simas
Kids' room - small transitional girl kids' room idea in Portland with multicolored walls
Kids' room - small transitional girl kids' room idea in Portland with multicolored walls

Sponsored
Columbus, OH

Structural Remodeling
Franklin County's Heavy Timber Specialists | Best of Houzz 2020!

 Significant Homes LLC

Pool house - large traditional backyard tile and rectangular lap pool house idea in New York
 DreamScapes Landscaping & Design, Inc.

Example of a mid-sized trendy backyard concrete paver patio design in Minneapolis with a fire pit and no cover
5