
Search results for "Dressing room" in Home Design Ideas
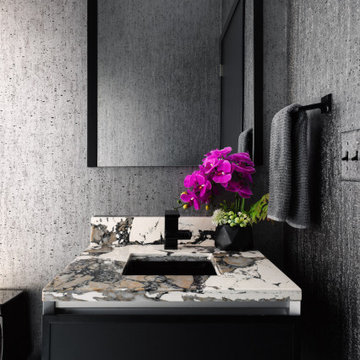
 Tessea McCrary
Trendy wallpaper powder room photo in Baltimore with shaker cabinets, black cabinets, gray walls, an undermount sink and multicolored countertops
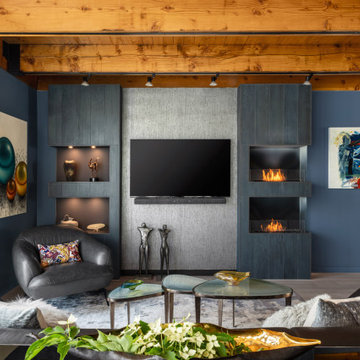 Tessea McCrary
Inspiration for a contemporary medium tone wood floor and exposed beam living room remodel in Baltimore with blue walls, a standard fireplace and a wall-mounted tv
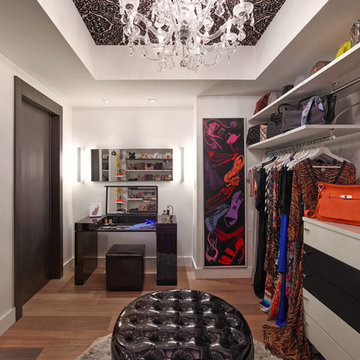
 Guimar Urbina Interiors, Corp.
Inspiration for a contemporary women's medium tone wood floor dressing room remodel in Miami with open cabinets and white cabinets
Find the right local pro for your project

 Abby Schwartz Associates, LLC
Double shower - traditional multicolored tile and matchstick tile double shower idea in Philadelphia
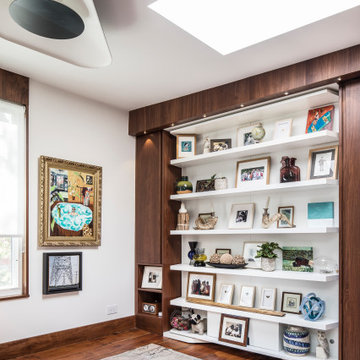
 PLANT Architect Inc.
This closet-lined third-floor room is typically used as a dressing room. When guests stay over, the owners clear off the shelves and fold down the Murphy bed that is concealed behind them.
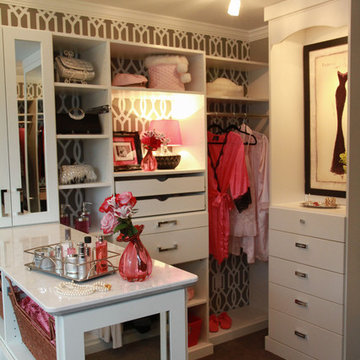
 Devine Designs
Her dressing room features a closet system in a bright white with a contrasting wallpaper to create a dramatic "sex-in-the-city" style closet. There is ample storage for displaying her favorite blingy hand bags and shoes. Plus built-in hampers, folding station, and ironing board.
Dressing Room
Photo: Cyndi'z Photographix
Styling: Melissa McClelland
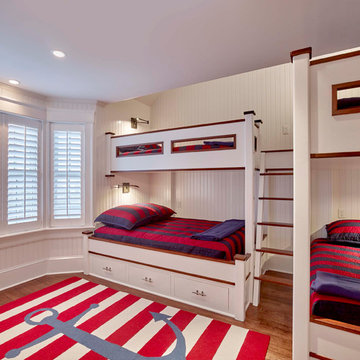
 Dewson Construction Company
Mid-sized beach style boy medium tone wood floor and brown floor kids' room photo in Philadelphia with white walls


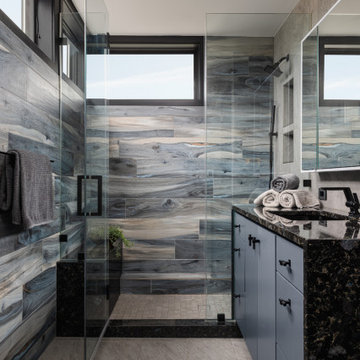 Tessea McCrary
Inspiration for a contemporary multicolored tile gray floor and single-sink alcove shower remodel in Baltimore with flat-panel cabinets, blue cabinets, an undermount sink, a hinged shower door, black countertops and a built-in vanity
 Tessea McCrary
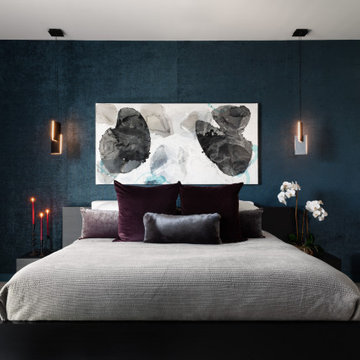
Inspiration for a contemporary light wood floor, beige floor and wallpaper bedroom remodel in Baltimore with blue walls
 Suzanne MacCrone Rogers

Renovation of a master bath suite, dressing room and laundry room in a log cabin farm house.
The laundry room has a fabulous white enamel and iron trough sink with double goose neck faucets - ideal for scrubbing dirty farmer's clothing. The cabinet and shelving were custom made using the reclaimed wood from the farm. A quartz counter for folding laundry is set above the washer and dryer. A ribbed glass panel was installed in the door to the laundry room, which was retrieved from a wood pile, so that the light from the room's window would flow through to the dressing room and vestibule, while still providing privacy between the spaces.
Interior Design & Photo ©Suzanne MacCrone Rogers
Architectural Design - Robert C. Beeland, AIA, NCARB
 Interiology Design Co.

The walk-in dressing room features an abundance of storage solutions including custom shoe racks, drawers, hanging rods, a window seat with drawer storage, and an island "dresser". The entire space has integrated LED lighting. The barn-style pocket door is available to close off the entire room.
 Peter LaBau, LLC
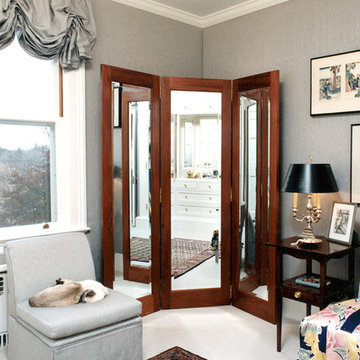
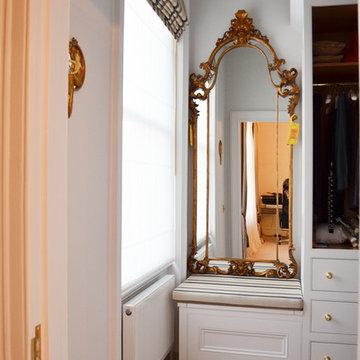
This is the corner of an elegant Dressing Room in an 1897 Colonial Revival House. The reflection in the standing mirror shows a built-in dresser unit with angled mirrors above. The walls are done with a "soft-walls" treatment- fabric with a padded backing.
 Edwards Interiors and Design, LLC

Kids' room - transitional girl medium tone wood floor, brown floor and wallpaper kids' room idea in Houston with gray walls

Sponsored
Westerville, OH

Custom Home Works
Franklin County's Award-Winning Design, Build and Remodeling Expert

 Lisa Frantz Interiors
Marco Ricca
Mid-sized transitional women's medium tone wood floor dressing room photo in New York with recessed-panel cabinets and gray cabinets
Mid-sized transitional women's medium tone wood floor dressing room photo in New York with recessed-panel cabinets and gray cabinets

 Intrinsic Studio Co.
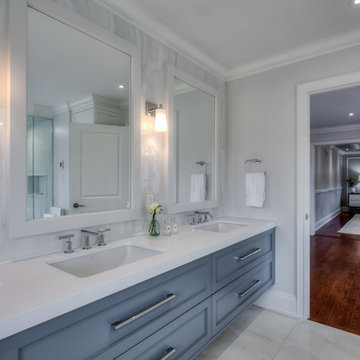
Bathroom - mid-sized transitional master beige tile and porcelain tile porcelain tile and beige floor bathroom idea in Toronto with shaker cabinets, blue cabinets, a one-piece toilet, white walls, an undermount sink, quartzite countertops and a hinged shower door

 Penny Drue Baird, Dessins LLC
Inspiration for a small transitional galley dark wood floor enclosed kitchen remodel in New York with an undermount sink, flat-panel cabinets, white cabinets, white backsplash, stainless steel appliances and no island

Sponsored
Sunbury, OH

J.Holderby - Renovations
Franklin County's Leading General Contractors - 2X Best of Houzz!
 Krieger + Associates Architects, Inc.

This master suite was completely renovated to create a new, larger bath with marble tile. It leads via a sliding barn door to a large walk-through dressing area. The dressing room can also be entered from the master bedroom.
Photo - Jeffrey Totaro
 Cindy Smetana Interiors
Martin King Photography

Inspiration for a large timeless master stone tile porcelain tile and brown floor bathroom remodel in Orange County with recessed-panel cabinets, gray cabinets, marble countertops and beige walls
Inspiration for a large timeless master stone tile porcelain tile and brown floor bathroom remodel in Orange County with recessed-panel cabinets, gray cabinets, marble countertops and beige walls
13