
Search results for "Dressing room" in Home Design Ideas

 MODCLAIR
Inspiration for a mid-sized transitional gender-neutral dark wood floor and brown floor dressing room remodel in New York with flat-panel cabinets
 STOR-X Surrey


After: This scary spare bedroom was able to turn into a dream dressing room! We were able to create a gorgeous custom wardrobe built-in that makes getting ready in the morning your favourite part of the day.

 Lilian H. Weinreich, Architects
© Francis Dzikowski/2016
Walk-in closet - small contemporary gender-neutral walk-in closet idea in New York with open cabinets and light wood cabinets
Walk-in closet - small contemporary gender-neutral walk-in closet idea in New York with open cabinets and light wood cabinets
Find the right local pro for your project
 Matthew Bray Interiors
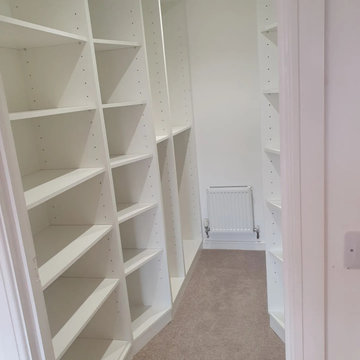
This white open dressing room is expertly custom-designed and made to measure, featuring angled robes to maximize space efficiently. Crafted for both style and functionality, it offers seamless storage with a sleek, modern finish. Professionally installed in just 1 day in Burton on Trent, this bespoke solution brings elegance and practicality to your home.
 Luxury Antonovich Design AE
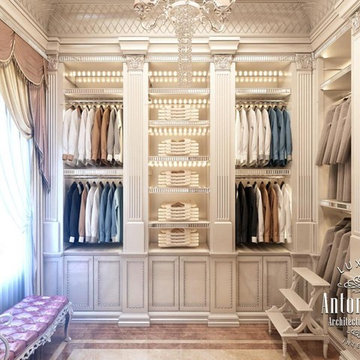
Custom Dressing Room Dubai in the house or apartment now is a necessary part of the space, without which it is difficult to manage. Katrina Antonovich, interior Designer Dubai, perfectly organizes custom dressing rooms of different size. Every detail is thought out carefully, the number of shelves, the necessary height, lighting techniques. Behind laconic furniture facades there are modern storage systems. Combination of natural dark wood and facades of different colors looks stylish and elegant. The snow-white ceiling with modern spotlights uniformly illuminates the interior and it is complemented by hidden illumination in the open parts of furniture. If Custom Dressing Room Dubai is larger, so it is possible to add additional chandeliers and furnishings. Custom Dressing Room today is based on the use of new technologies, which are particularly related to a method of illumination and modern storage systems.
 Johnston Home Interior Design

The master dressing room keeps all the clutter of clothes hidden behind custom doors. Natural light from the window makes this a cheery space. Custom door curtains and a window valance dress up a traditionally dreary space. photo: Finger Photography
 Sagart Studio
poliformdc.com

Inspiration for a huge contemporary women's carpeted and beige floor walk-in closet remodel in DC Metro with flat-panel cabinets and medium tone wood cabinets
Inspiration for a huge contemporary women's carpeted and beige floor walk-in closet remodel in DC Metro with flat-panel cabinets and medium tone wood cabinets

Sponsored
Columbus, OH

Hope Restoration & General Contracting
Columbus Design-Build, Kitchen & Bath Remodeling, Historic Renovations

 Wendy Scott Closet Design
Scott Janelli Photography, Bridgewater NJ
Inspiration for a timeless closet remodel in New York
Inspiration for a timeless closet remodel in New York
 Wendy Scott Closet Design
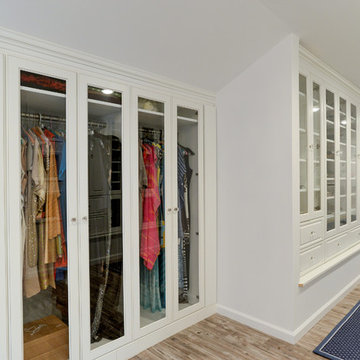
Underutilized attic space was transformed into a beautiful dressing room. Working with the builder, we coordinated necessary details to transform the client's space into a work of art, the homeowner never wants to leave.
Scott Janelli Photography, Bridgewater NJ
 Dressed Design

Inspiration for a mid-sized transitional medium tone wood floor and brown floor enclosed dining room remodel in Los Angeles with white walls

 MANDARINA STUDIO interior design
Summary of Scope: gut renovation/reconfiguration of kitchen, coffee bar, mudroom, powder room, 2 kids baths, guest bath, master bath and dressing room, kids study and playroom, study/office, laundry room, restoration of windows, adding wallpapers and window treatments
Background/description: The house was built in 1908, my clients are only the 3rd owners of the house. The prior owner lived there from 1940s until she died at age of 98! The old home had loads of character and charm but was in pretty bad condition and desperately needed updates. The clients purchased the home a few years ago and did some work before they moved in (roof, HVAC, electrical) but decided to live in the house for a 6 months or so before embarking on the next renovation phase. I had worked with the clients previously on the wife's office space and a few projects in a previous home including the nursery design for their first child so they reached out when they were ready to start thinking about the interior renovations. The goal was to respect and enhance the historic architecture of the home but make the spaces more functional for this couple with two small kids. Clients were open to color and some more bold/unexpected design choices. The design style is updated traditional with some eclectic elements. An early design decision was to incorporate a dark colored french range which would be the focal point of the kitchen and to do dark high gloss lacquered cabinets in the adjacent coffee bar, and we ultimately went with dark green.

 RL Design Studio
© Rick Keating Photographer, all rights reserved, not for reproduction http://www.rickkeatingphotographer.com

 Hammer Architects
Peter Vanderwarker
Mid-sized trendy master dark wood floor and brown floor bedroom photo in Boston with white walls and no fireplace
Mid-sized trendy master dark wood floor and brown floor bedroom photo in Boston with white walls and no fireplace



 BSA Construction
White and dark wood dressing room with burnished brass and crystal cabinet hardware. Spacious island with marble countertops. Cushioned seating nook.

 Sophisticated Storage Solutions Custom Closets
Scott Janelli Photography, Bridgewater, NJ
Closet - traditional closet idea in New York
Closet - traditional closet idea in New York

 Rikki Snyder
Photo: Rikki Snyder © 2018 Houzz
https://www.houzz.com/ideabooks/108513781/list/bold-and-daring-designs-at-the-2018-kips-bay-decorator-show-house
 California Closets of Indianapolis
Photography: Pretty Pear Photography
Designer: Michelle McElderry
Walk-in closet - large transitional women's dark wood floor walk-in closet idea in Indianapolis with shaker cabinets and white cabinets
Walk-in closet - large transitional women's dark wood floor walk-in closet idea in Indianapolis with shaker cabinets and white cabinets

Sponsored
Westerville, OH

Inspired Closets Columbus
Innovative & Creative Custom Closet Designer Servicing Franklin County

 Haver & Skolnick LLC Architects

The cabinetry in the Dressing Room recalls Shaker furniture.
Robert Benson
Dressing room - large farmhouse gender-neutral medium tone wood floor dressing room idea in New York with gray cabinets and flat-panel cabinets
Dressing room - large farmhouse gender-neutral medium tone wood floor dressing room idea in New York with gray cabinets and flat-panel cabinets

 Within Studio LLC
This room transformation took 4 weeks to do. It was originally a bedroom and we transformed it into a glamorous walk in dream closet for our client. All cabinets were designed and custom built for her needs. Dresser drawers on the left hold delicates and the top drawer for clutches and large jewelry. The center island was also custom built and it is a jewelry case with a built in bench on the side facing the shoes.
Bench by www.belleEpoqueupholstery.com
Lighting by www.lampsplus.com
Photo by: www.azfoto.com
www.azfoto.com
16