
Search results for "Dressing room" in Home Design Ideas

 TY LARKINS INTERIORS
CHAD CHENIER PHOTOGRAPHY
Inspiration for a small contemporary mirror tile powder room remodel in New Orleans with a wall-mount sink and white walls
Inspiration for a small contemporary mirror tile powder room remodel in New Orleans with a wall-mount sink and white walls
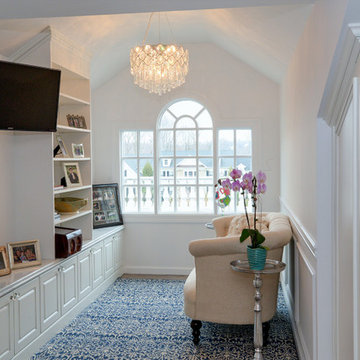
 Wendy Scott Closet Design
Scott Janelli Photography, Bridgewater NJ
Inspiration for a timeless closet remodel in New York
Inspiration for a timeless closet remodel in New York

 Closet Organizing Systems
The homeowner wanted this bonus room area to function as additional storage and create a boutique dressing room for their daughter since she only had smaller reach in closets in her bedroom area. The project was completed using a white melamine and traditional raised panel doors. The design includes double hanging sections, shoe & boot storage, upper ‘cubbies’ for extra storage or a decorative display area, a wall length of drawers with a window bench and a vanity sitting area. The design is completed with fluted columns, large crown molding, and decorative applied end panels. The full length mirror was a must add for wardrobe checks.
Designed by Marcia Spinosa for Closet Organizing Systems
Find the right local pro for your project
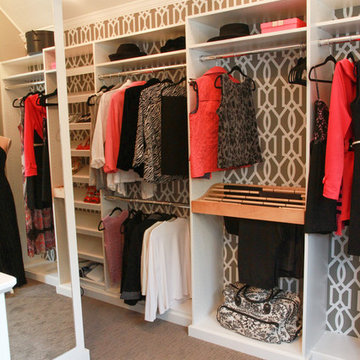
 Devine Designs
Dressing Room
Photo: Cyndi'z Photographix
Styling: Melissa McClelland
Transitional closet photo in Cleveland
Transitional closet photo in Cleveland

 Visbeen Architects
As a cottage, the Ridgecrest was designed to take full advantage of a property rich in natural beauty. Each of the main houses three bedrooms, and all of the entertaining spaces, have large rear facing windows with thick craftsman style casing. A glance at the front motor court reveals a guesthouse above a three-stall garage. Complete with separate entrance, the guesthouse features its own bathroom, kitchen, laundry, living room and bedroom. The columned entry porch of the main house is centered on the floor plan, but is tucked under the left side of the homes large transverse gable. Centered under this gable is a grand staircase connecting the foyer to the lower level corridor. Directly to the rear of the foyer is the living room. With tall windows and a vaulted ceiling. The living rooms stone fireplace has flanking cabinets that anchor an axis that runs through the living and dinning room, ending at the side patio. A large island anchors the open concept kitchen and dining space. On the opposite side of the main level is a private master suite, complete with spacious dressing room and double vanity master bathroom. Buffering the living room from the master bedroom, with a large built-in feature wall, is a private study. Downstairs, rooms are organized off of a linear corridor with one end being terminated by a shared bathroom for the two lower bedrooms and large entertainment spaces.
Photographer: Ashley Avila Photography
Builder: Douglas Sumner Builder, Inc.
Interior Design: Vision Interiors by Visbeen
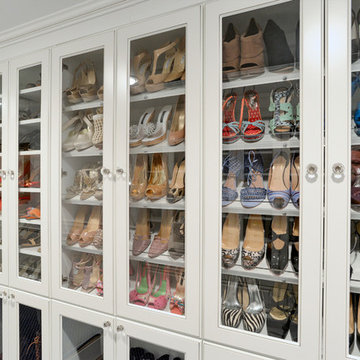 Wendy Scott Closet Design
Scott Janelli Photography, Bridgewater NJ
Example of a classic closet design in New York
Example of a classic closet design in New York
 Suzanne MacCrone Rogers

Renovation of a master bath suite, dressing room and laundry room in a log cabin farm house. Project involved expanding the space to almost three times the original square footage, which resulted in the attractive exterior rock wall becoming a feature interior wall in the bathroom, accenting the stunning copper soaking bathtub.
A two tone brick floor in a herringbone pattern compliments the variations of color on the interior rock and log walls. A large picture window near the copper bathtub allows for an unrestricted view to the farmland. The walk in shower walls are porcelain tiles and the floor and seat in the shower are finished with tumbled glass mosaic penny tile. His and hers vanities feature soapstone counters and open shelving for storage.
Concrete framed mirrors are set above each vanity and the hand blown glass and concrete pendants compliment one another.
Interior Design & Photo ©Suzanne MacCrone Rogers
Architectural Design - Robert C. Beeland, AIA, NCARB

Sponsored
Westerville, OH

Custom Home Works
Franklin County's Award-Winning Design, Build and Remodeling Expert
 Sagart Studio
poliformdc.com

Example of a huge trendy women's carpeted and beige floor walk-in closet design in DC Metro with flat-panel cabinets and medium tone wood cabinets
Example of a huge trendy women's carpeted and beige floor walk-in closet design in DC Metro with flat-panel cabinets and medium tone wood cabinets
 SGDI - Sarah Gallop Design Inc.
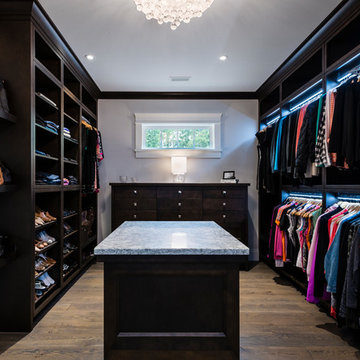
Upstairs a curved upper landing hallway leads to the master suite, creating wing-like privacy for adult escape. Another two-sided fireplace, wrapped in unique designer finishes, separates the bedroom from an ensuite with luxurious steam shower and sunken soaker tub-for-2. Passing through the spa-like suite leads to a dressing room of ample shelving, drawers, and illuminated hang-rods, this master is truly a serene retreat.
photography: Paul Grdina
 User

UserStunning vanity table with mirrored-top and backsplash (reflecting library ladder on other side of room). Shallow storage on left and right side of of vanity table for cosmetics.


 Art a la Carte Designs
Patricia Bean
Inspiration for a large transitional gender-neutral dark wood floor and brown floor dressing room remodel in San Diego with open cabinets and white cabinets
Inspiration for a large transitional gender-neutral dark wood floor and brown floor dressing room remodel in San Diego with open cabinets and white cabinets
 Whipple Russell Architects

Laurel Way Beverly Hills luxury home modern primary bedroom suite dressing room & closet. Photo by William MacCollum.
Walk-in closet - huge modern gender-neutral brown floor and tray ceiling walk-in closet idea in Los Angeles with open cabinets and dark wood cabinets
Walk-in closet - huge modern gender-neutral brown floor and tray ceiling walk-in closet idea in Los Angeles with open cabinets and dark wood cabinets

Sponsored
Sunbury, OH

J.Holderby - Renovations
Franklin County's Leading General Contractors - 2X Best of Houzz!
 Art a la Carte Designs
Patricia Bean Photography

Bedroom - large transitional master dark wood floor and brown floor bedroom idea in San Diego with beige walls
Bedroom - large transitional master dark wood floor and brown floor bedroom idea in San Diego with beige walls

 Closet Factory
Classic white melamine White Glass doors
Inspiration for a mid-sized modern gender-neutral carpeted walk-in closet remodel in Los Angeles with flat-panel cabinets and white cabinets
Inspiration for a mid-sized modern gender-neutral carpeted walk-in closet remodel in Los Angeles with flat-panel cabinets and white cabinets
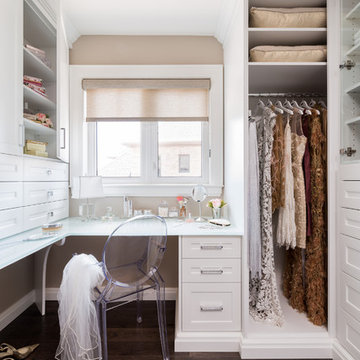
 GHStyleworks
...dressing table for doing your make-up.
Photography for ORGANIZED INTERIORS by JACKSON PHOTOGRAPHY & DESIGN
Walk-in closet - large transitional women's dark wood floor walk-in closet idea in Toronto
Walk-in closet - large transitional women's dark wood floor walk-in closet idea in Toronto
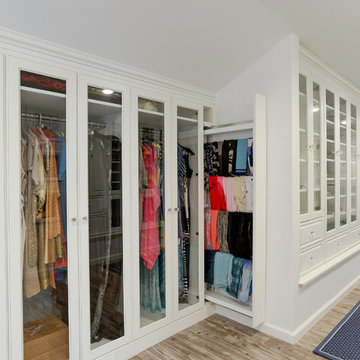
 Sophisticated Storage Solutions Custom Closets
Scott Janelli Photography, Bridgewater, NJ
Example of a classic closet design in New York
Example of a classic closet design in New York

Sponsored
Delaware, OH

Buckeye Basements, Inc.
Central Ohio's Basement Finishing ExpertsBest Of Houzz '13-'21
 Sagart Studio
poliformdc.com
Example of a huge trendy men's carpeted and beige floor walk-in closet design in DC Metro with flat-panel cabinets and medium tone wood cabinets
Example of a huge trendy men's carpeted and beige floor walk-in closet design in DC Metro with flat-panel cabinets and medium tone wood cabinets

 BSA Construction
White and dark wood dressing room with burnished brass and crystal cabinet hardware. Spacious island with marble countertops.
Inspiration for a transitional gender-neutral medium tone wood floor walk-in closet remodel in Boston with recessed-panel cabinets and white cabinets
Inspiration for a transitional gender-neutral medium tone wood floor walk-in closet remodel in Boston with recessed-panel cabinets and white cabinets
 Rikki Snyder
Photo: Rikki Snyder © 2016 Houzz
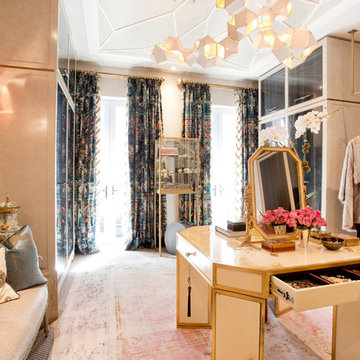
Dressing room - transitional women's carpeted dressing room idea in New York
Dressing room - transitional women's carpeted dressing room idea in New York
17