
Search results for "Dressing room" in Home Design Ideas
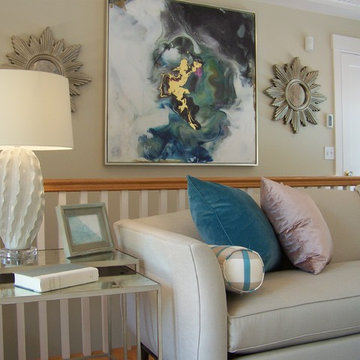
 Ethan Allen Design Center - Danbury
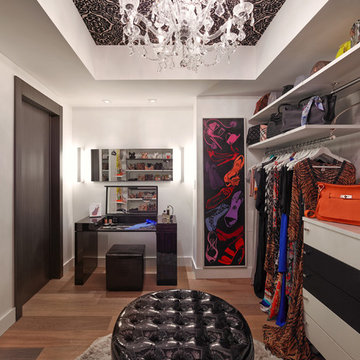

Pops of turquoise and pink customize this feminine sanctuary designed by Deena Doherty for Ethan Allen Danbury. To view more of Deena's work please visit her Houzz page at https://www.houzz.com/pro/dohertykitchen/deena-doherty-ethan-allen-danbury


 Bethany Adams Interiors
Example of a mid-sized transitional l-shaped dark wood floor and brown floor open concept kitchen design in Louisville with a farmhouse sink, shaker cabinets, blue backsplash, ceramic backsplash, black appliances, an island and gray countertops
Find the right local pro for your project

 User
UserEmily Gilbert Photography
Example of a huge classic dark wood floor dressing room design in New York with white cabinets
Example of a huge classic dark wood floor dressing room design in New York with white cabinets

 Mary Anne Smiley Interiors
Photographer: Dan Piassick
Dressing room - large contemporary men's ceramic tile dressing room idea in Dallas with flat-panel cabinets and light wood cabinets
Dressing room - large contemporary men's ceramic tile dressing room idea in Dallas with flat-panel cabinets and light wood cabinets
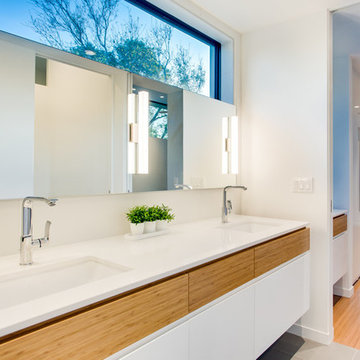
 Isla Homes
Ryan Gamma Photography
Example of a mid-sized minimalist master gray tile and porcelain tile porcelain tile doorless shower design in Tampa with an undermount sink, flat-panel cabinets, medium tone wood cabinets, quartz countertops, a two-piece toilet and white walls
Example of a mid-sized minimalist master gray tile and porcelain tile porcelain tile doorless shower design in Tampa with an undermount sink, flat-panel cabinets, medium tone wood cabinets, quartz countertops, a two-piece toilet and white walls
 Guimar Urbina Interiors, Corp.
Barry Grossman
Art by Latin for Glory
Dressing room - contemporary women's medium tone wood floor dressing room idea in Miami with open cabinets and white cabinets
Dressing room - contemporary women's medium tone wood floor dressing room idea in Miami with open cabinets and white cabinets

Sponsored
Delaware, OH

Buckeye Basements, Inc.
Central Ohio's Basement Finishing ExpertsBest Of Houzz '13-'21

 Lee Kimball
General Contractor: Lee Kimball
Designers: Lee Kimball/ Tom Hill Studio
Photo Credit: Darren Pellegrino
Bathroom - transitional bathroom idea in Boston
Bathroom - transitional bathroom idea in Boston

 Suzanne MacCrone Rogers
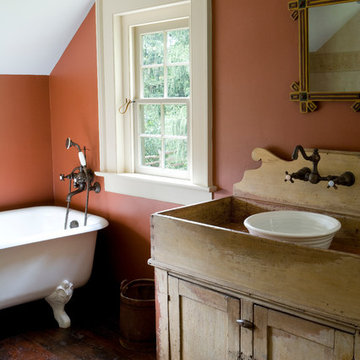
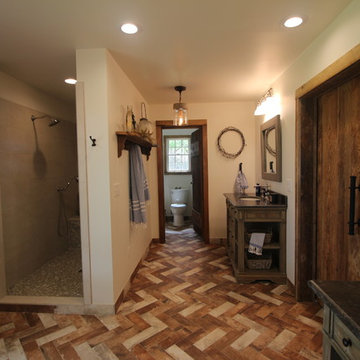
Renovation of a master bath suite, dressing room and laundry room in a log cabin farm house. Project involved expanding the space to almost three times the original square footage, which resulted in the attractive exterior rock wall becoming a feature interior wall in the bathroom, accenting the stunning copper soaking bathtub.
A two tone brick floor in a herringbone pattern compliments the variations of color on the interior rock and log walls. A large picture window near the copper bathtub allows for an unrestricted view to the farmland. The walk in shower walls are porcelain tiles and the floor and seat in the shower are finished with tumbled glass mosaic penny tile. His and hers vanities feature soapstone counters and open shelving for storage.
Concrete framed mirrors are set above each vanity and the hand blown glass and concrete pendants compliment one another.
Interior Design & Photo ©Suzanne MacCrone Rogers
Architectural Design - Robert C. Beeland, AIA, NCARB

 Roomscapes Cabinetry and Design Center
Designer: Cameron Snyder & Judy Whalen; Photography: Dan Cutrona
Dressing room - huge traditional gender-neutral carpeted dressing room idea in Boston with raised-panel cabinets and dark wood cabinets
Dressing room - huge traditional gender-neutral carpeted dressing room idea in Boston with raised-panel cabinets and dark wood cabinets

 Jimmie Martin California
Sausage Dog Pillows by Jimmie Martin California
www.jimmiemartincalifornia.com
Photo Credit: www.rickschultz.co.uk
Example of a mid-sized trendy enclosed living room design in London with black walls
Example of a mid-sized trendy enclosed living room design in London with black walls

Sponsored
Sunbury, OH

J.Holderby - Renovations
Franklin County's Leading General Contractors - 2X Best of Houzz!
 Brandon Architects, Inc.
Ryan Garvin

Example of a transitional gender-neutral medium tone wood floor and brown floor dressing room design in Orange County with white cabinets and recessed-panel cabinets
Example of a transitional gender-neutral medium tone wood floor and brown floor dressing room design in Orange County with white cabinets and recessed-panel cabinets
 John B. Murray Architect
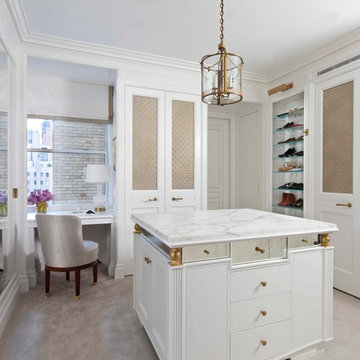
Her dressing room.
Photographer: Nick Johnson
Elegant women's dressing room photo in New York with recessed-panel cabinets and white cabinets
Elegant women's dressing room photo in New York with recessed-panel cabinets and white cabinets
 User
UserA 1980's townhouse located in the Fitler Square neighborhood of Philadelphia was in need of an upgrade. The project that resulted included substantial interior renovation to the four-story townhome overlooking the Schuylkill River.
The Owners desired a fresh interpretation of their existing space, more suited for entertaining and uncluttered modern living. This led to a reinvention of the modern master suite and a refocusing of architectural elements and materials throughout the home.
Originally comprised of a divided master bedroom, bathroom and office, the fourth floor was entirely redesigned to create a contemporary, open-plan master suite. The bedroom, now located in the center of the floor plan, is composed with custom built-in furniture and includes a glass terrarium and a wet bar. It is flanked by a dressing room on one side and a luxurious bathroom on the other, all open to one another both visually and by circulation. The bathroom includes a free-standing tub, glass shower, custom wood vanity, eco-conscious fireplace, and an outdoor terrace. The open plan allows for great breadth and a wealth of natural light, atypical of townhouse living.
The main entertaining floor houses the kitchen, dining area and living room. A sculptural ceiling defines the open dining area, while a long, low concrete hearth connects the new modern fireplace with the concrete stair treads leading up. The bright, neutral color palette of the walls and finishes contrasts against the blackened wood floors. Sleek but comfortable furnishing, dramatic recessed lighting, and a full-home speaker system complete the entertaining space.
Barry Halkin and Todd Mason Photography
 Alexander Otis collection Llc.

Inspiration for a large timeless gender-neutral carpeted dressing room remodel in Dallas with flat-panel cabinets and white cabinets

Sponsored
Delaware, OH
Buckeye Basements, Inc.
Central Ohio's Basement Finishing ExpertsBest Of Houzz '13-'21
 Alexander Otis collection Llc.
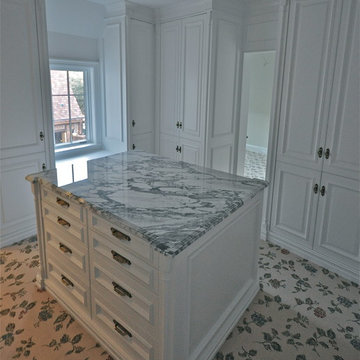
Inspiration for a large timeless gender-neutral carpeted dressing room remodel in Dallas with flat-panel cabinets and white cabinets

 Lisa Michael Interiors
Jessica Glynn Photography
Example of a mid-sized beach style blue tile mosaic tile floor and multicolored floor powder room design in Miami with white cabinets, blue walls, an undermount sink, flat-panel cabinets, marble countertops and white countertops
Example of a mid-sized beach style blue tile mosaic tile floor and multicolored floor powder room design in Miami with white cabinets, blue walls, an undermount sink, flat-panel cabinets, marble countertops and white countertops

32