
Search results for "Dressing room" in Home Design Ideas



 Sagart Studio
dressing room
sagart studio
Example of a mid-sized trendy dark wood floor walk-in closet design in DC Metro with flat-panel cabinets and medium tone wood cabinets
Example of a mid-sized trendy dark wood floor walk-in closet design in DC Metro with flat-panel cabinets and medium tone wood cabinets
 AMW Design Studio

Inspiration for a mid-sized transitional women's carpeted dressing room remodel in Detroit with white cabinets and recessed-panel cabinets
Find the right local pro for your project
 Manomin Resawn Timbers
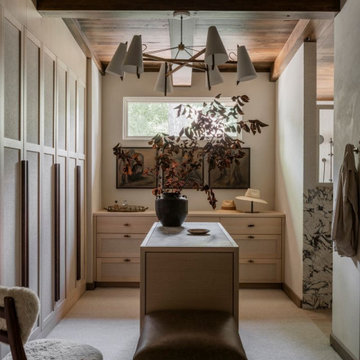
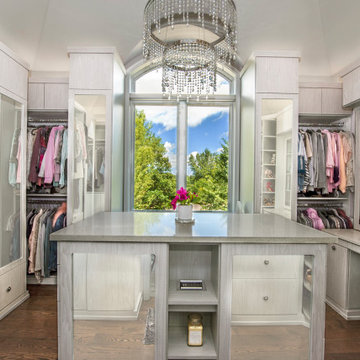
This luxury dressing room and closet at the Interlachen Modern Lakehouse on Gull Lake is topped with antique elm box beams and ceiling paneling, their deep tone contrasting with light wood wardrobes and a marble-topped center island. A statement chandelier, curated artwork, and a leather ottoman bench complete the space, reflecting the home's warm, layered material palette.
Our antique elm box beams and ceiling paneling are milled from barn timbers that can date back to the 1800s, carrying the marks of their past life, wormholes, peg holes, and rich tonal variation that no new wood can fake. Overhead in a dressing room like this, the reclaimed elm brings warmth, depth, and a sense of history to a space designed for daily ritual.
Whether you are a homebuilder, a home remodeling contractor, a homeowner, or a designer planning a dressing room like this, Manomin Resawn Timbers has the antique elm box beams and ceiling paneling to bring warmth and character to your home. Visit our showroom in Hugo, MN or reach out to us with a call or a message. 15152 Freeland Avenue North, Hugo MN 55038. Mon–Thu 8am–4:30pm, Fri 8am–4pm. 651.464.1771.
 George Robinson Kitchens
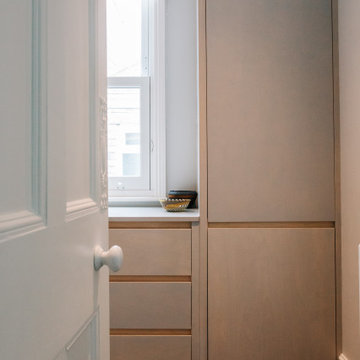
A bespoke walk-in dressing room is a dream that so many aspire to. In order to manifest this particular client’s vision, we constructed a marvellously modern Birch Plywood custom closet space, incorporating a combination of spacious drawers and hanging storage. The natural warmth of the featured wood is complemented with paint in Fired Earth Skylon Grey.
Of course, aside from a stylish aesthetic, the perfect dressing room is created with the care of its contents in mind. In order to ensure that no silk scarf could ever be snagged within this setup, the Birch Plywood panels were treated to a fine-sanded and velvety smooth finish. As a final flourish, a high-quality lacquer was applied for longevity, washability, and durability against abrasion from hard items such as belts or jewellery.
 User
UserThis elegant closet/dressing room features a lot of specialized storage. The island includes pull out necklace holders. There is a closet vanity for putting on makeup and styling hair. A purse cabinet stands next to the door. Cabinets that disguise plumbing and electrical connections, plus many more features, make this closet stand out as a cut above the rest. Uplighting installed above the crown moulding accent the high ceilings while premium Hunter Douglas window treatments with motorization control light through the picture window.
 Tiny Monster Design
Kevin J. Short

Example of a small trendy master black and white tile and ceramic tile slate floor and black floor alcove shower design in San Francisco with flat-panel cabinets, light wood cabinets, a one-piece toilet, white walls, a wall-mount sink, solid surface countertops, a hinged shower door and white countertops
Example of a small trendy master black and white tile and ceramic tile slate floor and black floor alcove shower design in San Francisco with flat-panel cabinets, light wood cabinets, a one-piece toilet, white walls, a wall-mount sink, solid surface countertops, a hinged shower door and white countertops

Sponsored
Sunbury, OH

J.Holderby - Renovations
Franklin County's Leading General Contractors - 2X Best of Houzz!
 Closet Factory

Step into your own boutique in this wonderful lady's dressing room! Silver Frost Melamine Cabinetry is complimented by the white shelves.
Large transitional women's dark wood floor and brown floor dressing room photo in Richmond with gray cabinets and open cabinets
Large transitional women's dark wood floor and brown floor dressing room photo in Richmond with gray cabinets and open cabinets

 DHD Architecture and Interior Design
The Watermill House is a beautiful example of a classic Hamptons wood shingle style home. The design and renovation would maintain the character of the exterior while transforming the interiors to create an open and airy getaway for a busy and active family. The house comfortably sits within its one acre lot surrounded by tall hedges, old growth trees, and beautiful hydrangeas. The landscape influenced the design approach of the main floor interiors. Walls were removed and the kitchen was relocated to the front of the house to create an open plan for better flow and views to both the front and rear yards. The kitchen was designed to be both practical and beautiful. The u-shape design features modern appliances, white cabinetry and Corian countertops, and is anchored by a beautiful island with a knife-edge marble countertop. The island and the dining room table create a strong axis to the living room at the rear of the house. To further strengthen the connection to the outdoor decks and pool area of the rear yard, a full height sliding glass window system was installed. The clean lines and modern profiles of the window frames create unobstructed views and virtually remove the barrier between the interior and exterior spaces. The open plan allowed a new sitting area to be created between the dining room and stair. A screen, comprised of vertical fins, allows for a degree of openness, while creating enough separation to make the sitting area feel comfortable and nestled in its own area. The stair at the entry of the house was redesigned to match the new elegant and sophisticated spaces connected to it. New treads were installed to articulate and contrast the soft palette of finishes of the floors, walls, and ceilings. The new metal and glass handrail was intended to reduce visual noise and create subtle reflections of light.
Photo by Guillaume Gaudet
 Southern Closet Systems Inc.
Custom built in dressing rooms
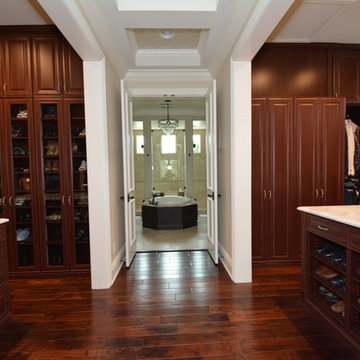
Large elegant gender-neutral dark wood floor walk-in closet photo in Tampa with raised-panel cabinets and dark wood cabinets
Large elegant gender-neutral dark wood floor walk-in closet photo in Tampa with raised-panel cabinets and dark wood cabinets
 Studio Aubergine Interior Design

Dressing room - transitional women's carpeted and gray floor dressing room idea in New York with glass-front cabinets
 Waters Custom Builders LLC

Large ornate women's carpeted and white floor dressing room photo in Orlando with recessed-panel cabinets and white cabinets
 Arjay Builders Inc.

Large transitional gender-neutral carpeted and beige floor dressing room photo in Omaha with flat-panel cabinets and white cabinets

Sponsored
Columbus, OH

Wannemacher Interiors
Customized Award-Winning Interior Design Solutions in Franklin Cnty OH

 Closet Solutions
Stunning dressing room island with tons of shoe and purse storage. It's easy to confuse this home wardrobe with a high-end retail boutique.
Large transitional women's carpeted and beige floor dressing room photo in Los Angeles with glass-front cabinets and white cabinets
Large transitional women's carpeted and beige floor dressing room photo in Los Angeles with glass-front cabinets and white cabinets
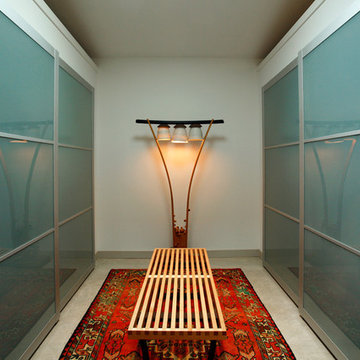
 Sullivan Building & Design Group
Photo Credit: Kathleen Connally
Trendy dressing room photo in Philadelphia
Trendy dressing room photo in Philadelphia
 User
UserEmily Minton Redfield

Inspiration for a huge rustic master stone tile freestanding bathtub remodel in Denver with a vessel sink
Inspiration for a huge rustic master stone tile freestanding bathtub remodel in Denver with a vessel sink


Sponsored
Columbus, OH

HomeCraft Remodeling
Custom Craftsmanship & Build Solutions in Franklin County, Ohio

 Closet & Storage Concepts of North America
Walk-in closet - large shabby-chic style women's carpeted and beige floor walk-in closet idea in Philadelphia with raised-panel cabinets and white cabinets
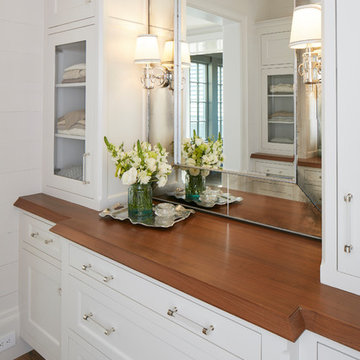
 ONYX DESIGN COLLABORATIVE
Photography: Dana Hoff
Architecture and Interiors: Anderson Studio of Architecture & Design; Scott Anderson, Principal Architect/ Mark Moehring, Project Architect/ Adam Wilson, Associate Architect and Project Manager/ Ryan Smith, Associate Architect/ Michelle Suddeth, Director of Interiors/Emily Cox, Director of Interior Architecture/Anna Bett Moore, Designer & Procurement Expeditor/Gina Iacovelli, Design Assistant
Cabinetry Top: Walnut
Sconces: Ferguson Enterprises
Custom Mirror: Charleston Architectural Glass
 User

UserTraditional man's dressing area in loft in New York City. Storage deliberately left open without doors to allow for efficient and quick selection of the day's wardrobe. Glass-front drawers allow one to see contents without opening drawer.
33