
Search results for "Dressing room" in Home Design Ideas
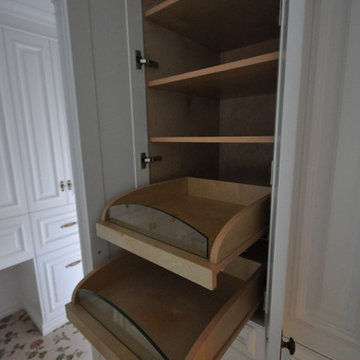
 Alexander Otis collection Llc.
Dressing room - large traditional gender-neutral carpeted dressing room idea in Dallas with flat-panel cabinets and white cabinets
 Berneche2 Architecture PC
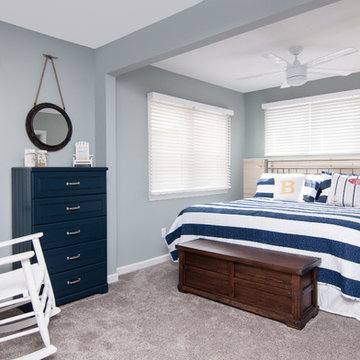
Master bedroom, this space is not along the lake, so transom style windows were placed above the headboard. A wall was removed between an adjacent dressing room to create an expansive space.
PGP Photography
 Dressed Design

Mid-sized transitional enclosed carpeted and gray floor home theater photo in Los Angeles with black walls and a projector screen
Find the right local pro for your project
 Devine Designs
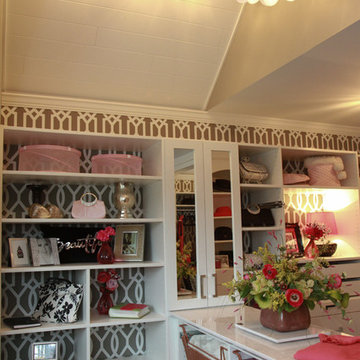
Dressing Room
Photo: Cyndi'z Photographix
Styling: Melissa McClelland
Example of a transitional closet design in Cleveland
Example of a transitional closet design in Cleveland

 Archos Architecture & Design, P.A.
Example of a mid-sized transitional porcelain tile mudroom design in Minneapolis with gray walls

 Alloy Homes Incorporated
Well-appointed dressing room with full-height custom cabinetry incorporates shoe storage, drawers, hanging areas of various heights, and makeup station.

 Christopher Peacock, NJ
Dressing room - large transitional women's carpeted and white floor dressing room idea in New York with raised-panel cabinets and white cabinets

Sponsored
Columbus, OH

Wannemacher Interiors
Customized Award-Winning Interior Design Solutions in Franklin Cnty OH

 MANDARINA STUDIO interior design
Summary of Scope: gut renovation/reconfiguration of kitchen, coffee bar, mudroom, powder room, 2 kids baths, guest bath, master bath and dressing room, kids study and playroom, study/office, laundry room, restoration of windows, adding wallpapers and window treatments
Background/description: The house was built in 1908, my clients are only the 3rd owners of the house. The prior owner lived there from 1940s until she died at age of 98! The old home had loads of character and charm but was in pretty bad condition and desperately needed updates. The clients purchased the home a few years ago and did some work before they moved in (roof, HVAC, electrical) but decided to live in the house for a 6 months or so before embarking on the next renovation phase. I had worked with the clients previously on the wife's office space and a few projects in a previous home including the nursery design for their first child so they reached out when they were ready to start thinking about the interior renovations. The goal was to respect and enhance the historic architecture of the home but make the spaces more functional for this couple with two small kids. Clients were open to color and some more bold/unexpected design choices. The design style is updated traditional with some eclectic elements. An early design decision was to incorporate a dark colored french range which would be the focal point of the kitchen and to do dark high gloss lacquered cabinets in the adjacent coffee bar, and we ultimately went with dark green.

 Vallone Design
Martis Camp Ladies Lockeroom. Custom millwork with mesh inserts.
Huge mountain style carpeted dressing room photo in Sacramento with green cabinets
Huge mountain style carpeted dressing room photo in Sacramento with green cabinets

 Hudson Place Realty
Property Marketed by Hudson Place Realty - Seldom seen, this unique property offers the highest level of original period detail and old world craftsmanship. With its 19th century provenance, 6000+ square feet and outstanding architectural elements, 913 Hudson Street captures the essence of its prominent address and rich history. An extensive and thoughtful renovation has revived this exceptional home to its original elegance while being mindful of the modern-day urban family.
Perched on eastern Hudson Street, 913 impresses with its 33’ wide lot, terraced front yard, original iron doors and gates, a turreted limestone facade and distinctive mansard roof. The private walled-in rear yard features a fabulous outdoor kitchen complete with gas grill, refrigeration and storage drawers. The generous side yard allows for 3 sides of windows, infusing the home with natural light.
The 21st century design conveniently features the kitchen, living & dining rooms on the parlor floor, that suits both elaborate entertaining and a more private, intimate lifestyle. Dramatic double doors lead you to the formal living room replete with a stately gas fireplace with original tile surround, an adjoining center sitting room with bay window and grand formal dining room.
A made-to-order kitchen showcases classic cream cabinetry, 48” Wolf range with pot filler, SubZero refrigerator and Miele dishwasher. A large center island houses a Decor warming drawer, additional under-counter refrigerator and freezer and secondary prep sink. Additional walk-in pantry and powder room complete the parlor floor.
The 3rd floor Master retreat features a sitting room, dressing hall with 5 double closets and laundry center, en suite fitness room and calming master bath; magnificently appointed with steam shower, BainUltra tub and marble tile with inset mosaics.
Truly a one-of-a-kind home with custom milled doors, restored ceiling medallions, original inlaid flooring, regal moldings, central vacuum, touch screen home automation and sound system, 4 zone central air conditioning & 10 zone radiant heat.

 Toronto Interior Design Group
Brandon Barre & Gillian Jackson
Enclosed dining room - mid-sized victorian light wood floor enclosed dining room idea in Toronto with a standard fireplace and a tile fireplace
Enclosed dining room - mid-sized victorian light wood floor enclosed dining room idea in Toronto with a standard fireplace and a tile fireplace

 Tailored Living of Columbus
Corner shelves make use of every inch of space without compromising your view!
Inspiration for a large timeless gender-neutral carpeted walk-in closet remodel in Columbus with glass-front cabinets and white cabinets
Inspiration for a large timeless gender-neutral carpeted walk-in closet remodel in Columbus with glass-front cabinets and white cabinets
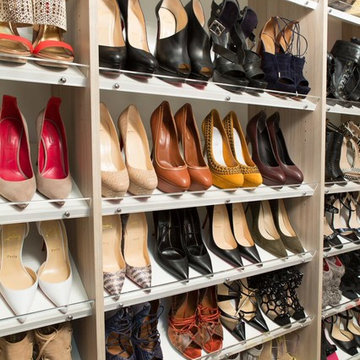
 Dannielle Albrecht Designs
sabrina hill
Inspiration for a mid-sized transitional women's carpeted dressing room remodel in Los Angeles with white cabinets and recessed-panel cabinets
Inspiration for a mid-sized transitional women's carpeted dressing room remodel in Los Angeles with white cabinets and recessed-panel cabinets

Sponsored
Westerville, OH

Custom Home Works
Franklin County's Award-Winning Design, Build and Remodeling Expert

 Modifica Interiors LLC
Robert Benson Photography
Inspiration for a small victorian women's carpeted dressing room remodel in Bridgeport with green cabinets
Inspiration for a small victorian women's carpeted dressing room remodel in Bridgeport with green cabinets

 Knight Architects LLC
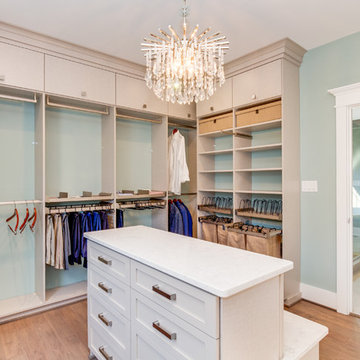
Cubbies for his shoes and belts and slide out tie cabinet complete this beautiful island in the master suite dressing room. Photography by Pete Weigley
 Ike Kligerman Barkley
William Waldron

Trendy women's light wood floor and gray floor dressing room photo in New York with flat-panel cabinets and gray cabinets
Trendy women's light wood floor and gray floor dressing room photo in New York with flat-panel cabinets and gray cabinets


 The Brooklyn Studio
Photography by Francis Dzikowski / OTTO

Example of a large transitional women's medium tone wood floor dressing room design in New York with gray cabinets
Example of a large transitional women's medium tone wood floor dressing room design in New York with gray cabinets
 Elms Interior Design
Photography by Michael J. Lee

Inspiration for a large transitional master carpeted bedroom remodel in Boston with brown walls
Inspiration for a large transitional master carpeted bedroom remodel in Boston with brown walls

 Bayfront Custom Cabinets and Closets
This modern design seamlessly integrates the ultimate functionality with meticulous craftsmanship. Design, manufacturing and installation by Bayfront Custom Cabinets and Closets San Leandro, CA. Materials used include figured English sycamore with high gloss painted surfaces.
35