
Search results for "Dribbled" in Home Design Ideas

 Superior Epoxy Floors and Countertops
client wanted a floor like no other, so the cre came in re profiled the floor and fixed all the bad spots first. applied a vapor barrier to hold back any moisture vapor transmissions coming up through the concrete, then gave him the floor of his dreams! top coated with a hi wear urethane with an anti slip aggregate for traction...this floor will out last the owner of the house

 Crete-Rite LLC
Example of a mid-sized classic formal and open concept concrete floor living room design in Chicago with white walls

Find the right local pro for your project

 Renovisions
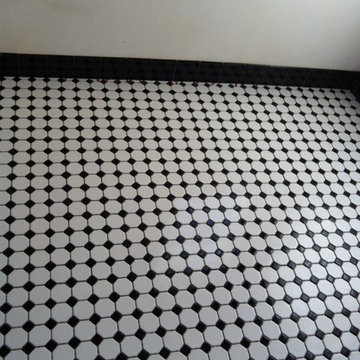
Perectly balanced, this dramatic black and white bathroom is a stunner. Thoughtful design was top of mind for these clients as they approached the Renovisions team to help narrow down their choices and bring it to life. Finding balance while mixing darker, heavier black finishes and lighter, white finishes was the task at hand and the goal was to create a modern look with an industrial/rustic feel.
The challenge on this project was incorporating all the desired elements and products in a tight spatial constraint of 9’ x 7.5’. The clients biggest concern in the old bathroom was inadequate storage, tired and under-utilized bathtub and they also needed an additional sink for their two daughters who often share this space. Renovisions recommended removing the wall between the shower and closet to gain additional floor space as you enter the bath, while providing wall space for the three towel bars.
Collaborating with the clients and searching to find the right fixtures paid off nicely. This newly remodeled Renovision accommodated two rectangular sinks, a walk-in shower with hand-held shower, wall-mounted shower head and two soft spray body jets. The oil-rubbed bronze fixtures not only provided a luxurious spa experience, but also added warmth and softness to the vintage feel. The glass shower enclosure is trimmed in a matte black grid that boasts an industrial aesthetic with retro feel while delivering modernistic function. It’s unique in appearance while allowing the chic white subway and black and white diamond tile to peek through.
The beautifully designed cabinetry in a matte black painted finish provides plenty of storage. This smart configuration included two banks of three drawers for toiletries and accessories, two towers with adjustable shelves for towels and two ‘garage’ doors for hair dryers.
Another unique design detail to capture attention was the black and white curvy geometric floor tile which plays off the straight lines of the cabinets and square grids of the shower enclosure.
The clients are thrilled with the results and their modern, high-contrast styled digs – a true customized relaxation sanctuary for the entire family.

 DeFrancisco Design
Outdoor Living Spaces created & designed by Shelley Defrancisco
of Defrancisco Design
Phone: 519-498-4731
www.defranciscodesign.com
Mid-sized transitional side yard concrete paver patio photo in Toronto with no cover
Mid-sized transitional side yard concrete paver patio photo in Toronto with no cover











 MJ McCabe-Garden Design
Hamamelis --Witch Hazel detail--subtle fragrant flowers that magically bloom in late winter-
Design ideas for a traditional landscaping in New York.
Design ideas for a traditional landscaping in New York.


 Buffalo Lumber Company Inc.
1x8 CEDAR-WRC (Western Red Cedar) SIDING CHANNEL LAP, STD&BTR GRADE (Customer Select), PAD (Partially Air Dried) StainEXT (Stained Exterior) Cabot's Semi Transparent "New Cedar" Oil based


 Florida Designer Cabinetry
Poggenpohl kitchen with Bertazzoni appliances and integrated Liebherr fridge/freezer. Backlit Agate countertop and Wenge bar
Large eclectic single-wall terrazzo floor and beige floor open concept kitchen photo in Miami with an undermount sink, flat-panel cabinets, brown cabinets, brown backsplash, marble backsplash, stainless steel appliances, an island and multicolored countertops
Large eclectic single-wall terrazzo floor and beige floor open concept kitchen photo in Miami with an undermount sink, flat-panel cabinets, brown cabinets, brown backsplash, marble backsplash, stainless steel appliances, an island and multicolored countertops


 NDG Architecture
Powder room - rustic brown tile and slate tile powder room idea in Denver with flat-panel cabinets, medium tone wood cabinets, a vessel sink and brown countertops
2