
Search results for "Dried beans" in Home Design Ideas

 NEAT Method Santa Barbara
Mid-sized transitional kitchen pantry photo in Santa Barbara with open cabinets and white cabinets

 Boxleaf Design, Inc.
Meg Messina Photography
Mid-sized minimalist backyard concrete paver full sun patio photo in San Francisco with a fire pit
Mid-sized minimalist backyard concrete paver full sun patio photo in San Francisco with a fire pit

 MasterBrand Cabinets
Kitchen pantry - beige and light wood transitional flat-panel kitchen pantry idea
Find the right local pro for your project


 TKS Design Group
Free ebook, Creating the Ideal Kitchen. DOWNLOAD NOW
Collaborations are typically so fruitful and this one was no different. The homeowners started by hiring an architect to develop a vision and plan for transforming their very traditional brick home into a contemporary family home full of modern updates. The Kitchen Studio of Glen Ellyn was hired to provide kitchen design expertise and to bring the vision to life.
The bamboo cabinetry and white Ceasarstone countertops provide contrast that pops while the white oak floors and limestone tile bring warmth to the space. A large island houses a Galley Sink which provides a multi-functional work surface fantastic for summer entertaining. And speaking of summer entertaining, a new Nana Wall system — a large glass wall system that creates a large exterior opening and can literally be opened and closed with one finger – brings the outdoor in and creates a very unique flavor to the space.
Matching bamboo cabinetry and panels were also installed in the adjoining family room, along with aluminum doors with frosted glass and a repeat of the limestone at the newly designed fireplace.
Designed by: Susan Klimala, CKD, CBD
Photography by: Carlos Vergara
For more information on kitchen and bath design ideas go to: www.kitchenstudio-ge.com

 Sabrina Alfin Interiors
Dean J. Birinyi Photography
Kitchen - transitional kitchen idea in San Francisco
Kitchen - transitional kitchen idea in San Francisco

 Klar and Klar Architects + Interior Designers
Rich Montalbano
Inspiration for a small mediterranean white two-story stucco house exterior remodel in Tampa with a hip roof and a metal roof
Inspiration for a small mediterranean white two-story stucco house exterior remodel in Tampa with a hip roof and a metal roof


 City Homes, LLC
This is an example of a mid-sized coastal screened-in side porch design in Minneapolis with a roof extension.

 DeForest Architects
John Granen
Mid-sized minimalist light wood floor foyer photo with white walls and a glass front door
Mid-sized minimalist light wood floor foyer photo with white walls and a glass front door

 Jeri Koegel Photography
Jeri Koegel
Living room - contemporary open concept medium tone wood floor and brown floor living room idea in Los Angeles with white walls, a standard fireplace and a stone fireplace
Living room - contemporary open concept medium tone wood floor and brown floor living room idea in Los Angeles with white walls, a standard fireplace and a stone fireplace

 Renatta Holt of Merrifield Garden Center
Supported with a temporary teepee, mile-long beans happily grow with garlic and furry asparagus in the background. Trim off garlic flowers and stems...dry and use in arrangements.
Renatta Holt

 Timberlake Custom Homes
Gorgeous Craftsman mountain home with medium gray exterior paint, Structures Walnut wood stain on the rustic front door with sidelites. Cultured stone is Bucks County Ledgestone & Flagstone

 Darcy Bean Custom Construction Inc.
The waterproof deck above allows for an outside area that will stay dry and usable even during inclement weather.
Inspiration for a large contemporary brown two-story wood house exterior remodel in Chicago with a shed roof
Inspiration for a large contemporary brown two-story wood house exterior remodel in Chicago with a shed roof
 Darcy Bean Custom Construction Inc.
The waterproof deck above allows for an outside area that will stay dry and usable even during inclement weather.
Large trendy brown two-story wood house exterior photo in Chicago with a shed roof
Large trendy brown two-story wood house exterior photo in Chicago with a shed roof

 Mallery Hall LLC
Summer Time Bamboo Poster Bed In Vanilla Bean Finish
Example of a beach style bedroom design in Atlanta
Example of a beach style bedroom design in Atlanta

 The Galley Brands
Newly remodeled kitchen. 5 1/2' Undermount Galley Sink with an induction cooktop beside the sink. Cabinets are by UltraCraft.
Kitchen design by: www.kitchendesign.com
Photos by: www.photomementos.com

 Pinnacle Mountain Homes
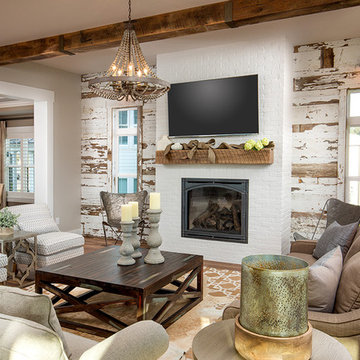
Inspiration for a rustic medium tone wood floor living room remodel in Denver with beige walls, a standard fireplace, a stone fireplace and a tv stand
Inspiration for a rustic medium tone wood floor living room remodel in Denver with beige walls, a standard fireplace, a stone fireplace and a tv stand

 Sarah Ray Landscape Design
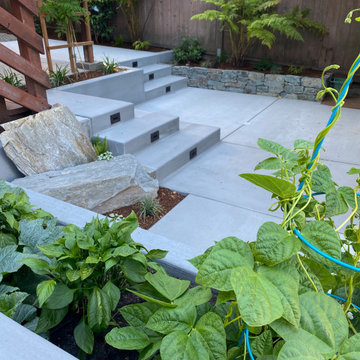
Design ideas for a modern rock backyard wood fence landscaping in San Francisco.

 RST Brands
Designed for indoor and outdoor use, The Portofino Cloud Lounger Collection is more than just a bean bag. Structures retain their shape and form, and are designed to look and perform like designer furniture while offering the timeless style and comfort of a bean bag. Pieces are wrapped in Sunbrella® fabrics and waterproof inner liners so that they can endure the harshest of environments, while maintaining a luxe texture for indoor use.
Features:
Includes two bean bag chaise lounges.
Soft-sided structured design is built to retain comfortable and functional shapes.
Convenience handle allows you to easily move your Cloud Lounge from place to place.
Wrapped in Sunbrella® fabric, which is fade- and weather-resistant for durability.
Water flows through a breathable draining system to dry quickly in outdoor environments.
Designer two-tone color scheme.
Easy to clean with mild soap and water.

 Steve Masley Consulting and Design
Teenage eggplants hanging out. Eggplants thrive in containers, whether they're terra-cotta pots, or fabric Smart Pots. Photo by Steve Masley
Photo of a traditional landscaping in San Francisco.
Photo of a traditional landscaping in San Francisco.
3