
Search results for "Dries" in Home Design Ideas
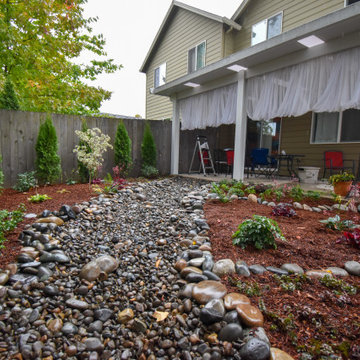
 Prestige Landscape & Tree Service LLC
Photo of a mid-sized rock and full sun backyard river rock and wood fence landscaping in Portland for fall.

 Design a la Carte Inc
Dog food station
Photo by Ron Garrison
Example of a large transitional u-shaped travertine floor and multicolored floor utility room design in Denver with shaker cabinets, blue cabinets, granite countertops, white walls, a stacked washer/dryer and black countertops
Example of a large transitional u-shaped travertine floor and multicolored floor utility room design in Denver with shaker cabinets, blue cabinets, granite countertops, white walls, a stacked washer/dryer and black countertops
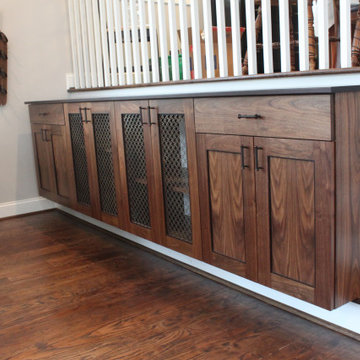
 J Moncton Custom Furniture & Cabinetry
A stunning custom 4 cabinet dry bar with a 10' solid Wenge top.
Large trendy home design photo in DC Metro
Large trendy home design photo in DC Metro
Find the right local pro for your project

 BE Landscape Design
Design ideas for a mid-sized modern drought-tolerant and full sun front yard garden path in Los Angeles for spring.


 Grounds Keeper Inc
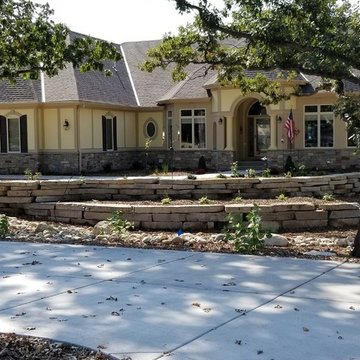
Unique solution to maintain grade to allow large oak trees to remain, and allow for drainage between house and driveway with a dry creek bed.
This is an example of a mid-sized rustic front yard retaining wall landscape in Milwaukee.
This is an example of a mid-sized rustic front yard retaining wall landscape in Milwaukee.



 Gallagher Interiors
Turned an empty, unused formal living room into a hip bourbon bar and library lounge for a couple who relocated to DFW from Louisville, KY. They wanted a place they could entertain friends or just hang out and relax with a cocktail or a good book. We added the wet bar and library shelves, and kept things modern and warm, with a wink to the prohibition era. The formerly deserted room is now their favorite spot.
Photos by Michael Hunter Photography

 ODS Architecture
Located in Menlo Park, California, this 3,000 sf. remodel was carefully crafted to generate excitement and make maximum use of the owner’s strict budget and comply with the city’s stringent planning code. It was understood that not everything was to be redone from a prior owner’s quirky remodel which included odd inward angled walls, circular windows and cedar shingles.
Remedial work to remove and prevent dry rot ate into the budget as well. Studied alterations to the exterior include a new trellis over the garage door, pushing the entry out to create a new soaring stair hall and stripping the exterior down to simplify its appearance. The new steel entry stair leads to a floating bookcase that pivots to the family room. For budget reasons, it was decided to keep the existing cedar shingles.
Upstairs, a large oak multi-level staircase was replaced with the new simple run of stairs. The impact of angled bedroom walls and circular window in the bathroom were calmed with new clean white walls and tile.
Photo Credit: John Sutton Photography.

 w.b. builders
Photo by Seth Hannula
Inspiration for a large transitional single-wall multicolored floor and concrete floor dedicated laundry room remodel in Minneapolis with a drop-in sink, flat-panel cabinets, white cabinets, laminate countertops, pink walls, a side-by-side washer/dryer and white countertops
Inspiration for a large transitional single-wall multicolored floor and concrete floor dedicated laundry room remodel in Minneapolis with a drop-in sink, flat-panel cabinets, white cabinets, laminate countertops, pink walls, a side-by-side washer/dryer and white countertops

 DiSabatino Landscaping and Tree Care
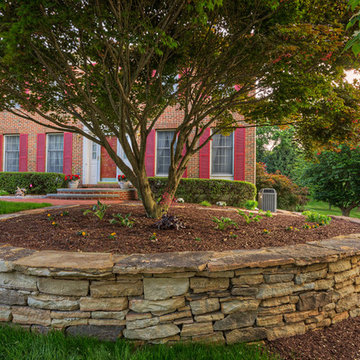
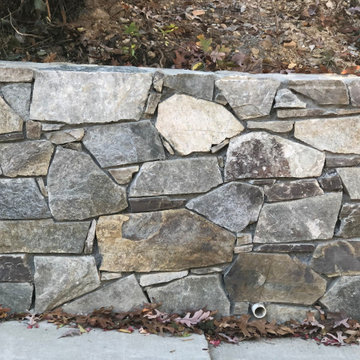
Dry-Stack Natural Stone Retaining Wall.
This is an example of a front yard stone retaining wall landscape in Wilmington.
This is an example of a front yard stone retaining wall landscape in Wilmington.

 Caisson Studios
Living room - large contemporary formal and open concept dark wood floor living room idea in Los Angeles with gray walls, a ribbon fireplace and a wall-mounted tv
 Ginkgo Leaf Studio

A dry creek bed and mixed perennials add interest along the city sidewalk.
Westhauser Photography
Inspiration for a mid-sized asian full sun front yard gravel landscaping in Milwaukee for summer.
Inspiration for a mid-sized asian full sun front yard gravel landscaping in Milwaukee for summer.



 Country Landscapes, Inc.
Matt Reilly
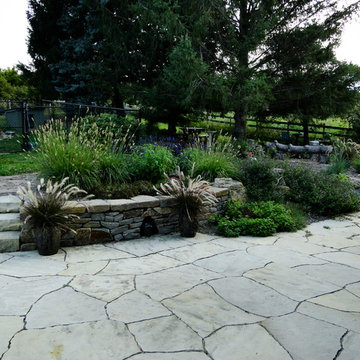
Large elegant backyard stone patio photo in Cedar Rapids with no cover
Large elegant backyard stone patio photo in Cedar Rapids with no cover
 Accent Woodworking Inc.
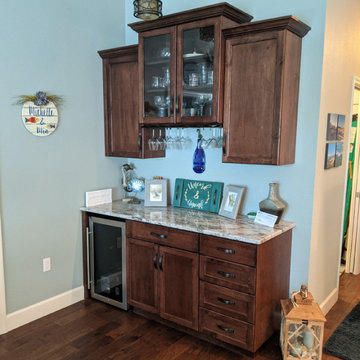
Dry Bar Mission Style shown in Rosewood on Maple Hardwood with Crown Molding, Square Flat Panel Doors and Raised Drawer Fronts and Upper Glass Doors with Stemware Holder Below. Granite Countertop with Wine Fridge Below.

 Form Collective
Eli Chamberlin
Small trendy galley ceramic tile eat-in kitchen photo in Vancouver with an undermount sink, flat-panel cabinets, light wood cabinets, quartz countertops, white backsplash, stone tile backsplash, stainless steel appliances and a peninsula
Small trendy galley ceramic tile eat-in kitchen photo in Vancouver with an undermount sink, flat-panel cabinets, light wood cabinets, quartz countertops, white backsplash, stone tile backsplash, stainless steel appliances and a peninsula
86