
Search results for "Driftwood" in Home Design Ideas

 Nathan Taylor for Obelisk Home
Photos by Jeremy Mason McGraw
Example of a huge classic wooden curved staircase design
Example of a huge classic wooden curved staircase design

 Bakes & Kropp Fine Cabinetry
Pale and weathered driftwood. Coastal morning fog. A cool spot of sand – The essence of a Hamptons beach scene captured in a light and inviting Bakes & Kropp kitchen. The foundation for this space is our custom cabinetry, Meridian style, in a hand-painted white finish with Smoke Walnut accents. The expansive waterfall island features the same Smoke Walnut signature finish, as does the custom Bakes & Kropp range hood, which is beautifully banded in stainless steel. Chic orb chandeliers and Bakes hardware in polished nickel bring some jewelry-like radiance to the room, juxtaposing the Walnut’s soft matte finish. From every view and angle, the composition reflects this home’s serene coastal vibe.
 Bakes & Kropp Fine Cabinetry
Pale and weathered driftwood. Coastal morning fog. A cool spot of sand – The essence of a Hamptons beach scene captured in a light and inviting Bakes & Kropp kitchen. The foundation for this space is our custom cabinetry, Meridian style, in a hand-painted white finish with Smoke Walnut accents. The expansive waterfall island features the same Smoke Walnut signature finish, as does the custom Bakes & Kropp range hood, which is beautifully banded in stainless steel. Chic orb chandeliers and Bakes hardware in polished nickel bring some jewelry-like radiance to the room, juxtaposing the Walnut’s soft matte finish. From every view and angle, the composition reflects this home’s serene coastal vibe.
Find the right local pro for your project

 Driftwood Lawn Care & Landscaping
Techo Bloc Parisien pavers and Valencia Fire pit.
Patio - mid-sized modern backyard concrete paver patio idea in Baltimore with a fire pit and no cover
Patio - mid-sized modern backyard concrete paver patio idea in Baltimore with a fire pit and no cover

 Judith Balis Interiors
I used a patterned tile on the floor, warm wood on the vanity, and dark molding on the walls to give this small bathroom a ton of character.
Example of a small farmhouse 3/4 porcelain tile cement tile floor, single-sink and shiplap wall alcove bathtub design in Boise with shaker cabinets, medium tone wood cabinets, white walls, an undermount sink, quartz countertops, white countertops and a freestanding vanity
Example of a small farmhouse 3/4 porcelain tile cement tile floor, single-sink and shiplap wall alcove bathtub design in Boise with shaker cabinets, medium tone wood cabinets, white walls, an undermount sink, quartz countertops, white countertops and a freestanding vanity
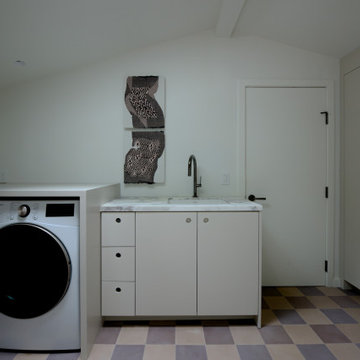
 Driftwood Studio, Inc
The newly created laundry room features custom cabinetry with a lacquer finish, marble sink top and concrete tile on the floor.
Inspiration for a 1960s laundry room remodel in Tampa
Inspiration for a 1960s laundry room remodel in Tampa


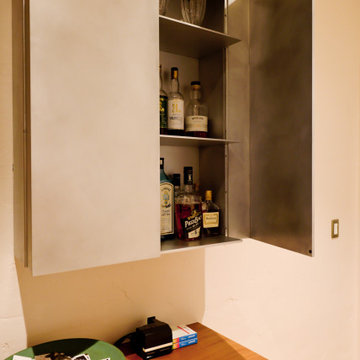 Driftwood Studio, Inc
Custom liquor cabinet in the off kitchen butler's pantry in stainless steel.
Tuscan kitchen photo in Tampa
Tuscan kitchen photo in Tampa
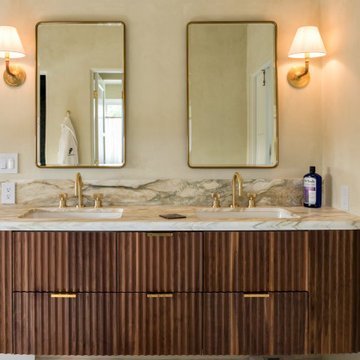 Driftwood Studio, Inc
Primary bath vanity with fluted walnut, floating, marble top and brass fixtures. Plaster walls and brass sconces lend to the warmth and traditional feel of the bathroom.

 Cabinetry by Better Bilt
Manufacturer: Starmark
Style: Hickory Ridgeville
Finish: Stain – Driftwood w/ Ebony Glaze
Countertop: Obsidian Quartz (Select Solid Surfaces)
Sink: Blanco Silgranite 40/60 under-mount in “Metallic Gray”
Tile: Saturn Random Strip Mosaic (Genesee Ceramic Tile)
Designer: Andrea Yeip
Contractor: Paul Carson (Carson Installations)

 Seaside Interiors By Our Boat House
"Coastal living, beach house, coastal cottage, beach cottage, cottage beach style, coastal decor, casual elegance, coastal theme, white coral finish chandelier, beach style driftwood table, rattan dining chair".


 Sweetlake Interior Design LLC
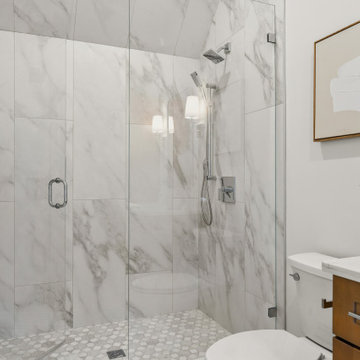
This is an older house in Rice University that needed an updated master bathroom. The original shower was only 36" x 36". Spa Bath Renovation Spring 2014, Design and build. We moved the tub, shower and toilet to different locations to make the bathroom look more organized. We used pure white Caeserstone countertops, Hansgrohe Metris faucet, glass mosaic tile (Daltile - City Lights), stand silver 12 x 24 porcelain floor cut into 4 x 24 strips to make the chevron pattern on the floor, shower glass panel, shower niche, rain shower head, wet bath floating tub. Custom cabinets in a grey stain with mirror doors and circle overlays. The tower in center features charging station for toothbrushes, iPADs, and cell phones. Spacious Spa Bath. TV in bathroom, large chandelier in bathroom. Half circle cabinet doors with mirrors. Anther chandelier in a master bathroom. Zig zag tile design, zig zag how to do floor, how to do a zig tag tile floor, chevron tile floor, zig zag floor cut tile, chevron floor cut tile, chevron tile pattern, how to make a tile chevron floor pattern, zig zag tile floor pattern.
 Driftwood Studio, Inc
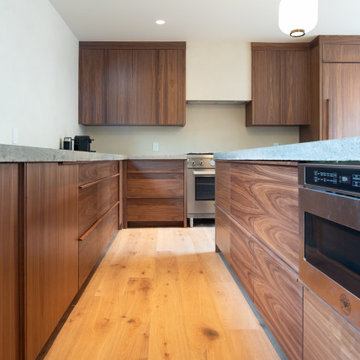
Walnut kitchen cabinets with integrated walnut handles, concrete countertops, built-in hood and integrated drawer microwave.
Inspiration for a 1950s kitchen remodel in Tampa
Inspiration for a 1950s kitchen remodel in Tampa

 Blue River Cabinetry Kitchen & Bath
StarMark Lyptus slate vanity cabinetry with Lyptus driftwood with ebony glaze upper cabinets, Caesarstone London Fog quartz with flat polish edge, Kohler Verticyl rectangle sinks and Alteo faucets in chrome, Strands pearl tile shower with Kohler rain head and hand held shower.
102