
Search results for "Driftwood" in Home Design Ideas
 Driftwood Designs
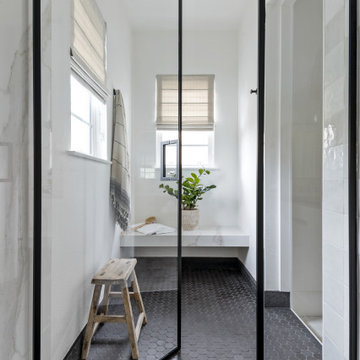
Inspiration for a coastal white tile gray floor shower bench remodel in Orange County

 Kehoe Kustom, LLC
Example of a huge beach style master multicolored tile and ceramic tile medium tone wood floor and brown floor alcove shower design in New York with furniture-like cabinets, light wood cabinets, a one-piece toilet, white walls, an undermount sink, quartz countertops, a hinged shower door and multicolored countertops

 Fireclay Tile
Playing off the grey subway tile in this bathroom, the herringbone-patterned thin brick adds sumptuous texture to the floor.
DESIGN
High Street Homes
PHOTOS
Jen Morley Burner
Tile Shown: Glazed Thin Brick in Silk, 2x6 in Driftwood, 3" Hexagon in Iron Ore
Find the right local pro for your project
 Kehoe Kustom, LLC
Inspiration for a huge coastal master multicolored tile and ceramic tile medium tone wood floor and brown floor alcove shower remodel in New York with furniture-like cabinets, light wood cabinets, a one-piece toilet, white walls, an undermount sink, quartz countertops, a hinged shower door and multicolored countertops
 Kehoe Kustom, LLC
Huge beach style master multicolored tile and ceramic tile medium tone wood floor and brown floor alcove shower photo in New York with furniture-like cabinets, light wood cabinets, a one-piece toilet, white walls, an undermount sink, quartz countertops, a hinged shower door and multicolored countertops

 Kitchens By Design
Antique white upper cabinets with driftwood character alder base cabinets, dark character alder accents all from Dura Supreme. Copper farm house sink, with oil rubbed bronze faucet and hardware. Cambria countertops. Photography by Stewart Crenshaw.



 Made To Last Custom Homes Ltd.
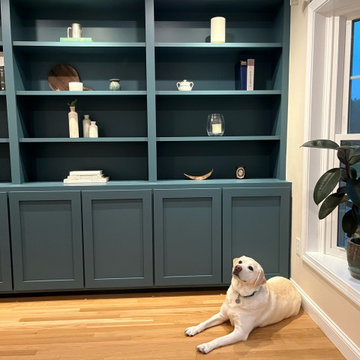
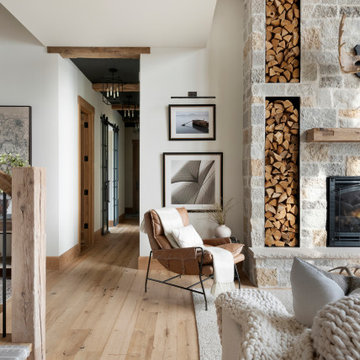
Driftwood Custom Home was constructed on vacant property between two existing houses in Chemainus, BC. This type of project is a form of sustainable land development known as an Infill Build. These types of building lots are often small. However, careful planning and clever uses of design allowed us to maximize the space. This home has 2378 square feet with three bedrooms and three full bathrooms. Add in a living room on the main floor, a separate den upstairs, and a full laundry room and this custom home still feels spacious!
The kitchen is bright and inviting. With white cabinets, countertops and backsplash, and stainless steel appliances, the feel of this space is timeless. Similarly, the master bathroom design features plenty of must-haves. For instance, the bathroom includes a shower with matching tile to the vanity backsplash, a double floating vanity, heated tiled flooring, and tiled walls. Together with a flush mount fireplace in the master bedroom, this is an inviting oasis of space.
 Driftwood Studio, Inc
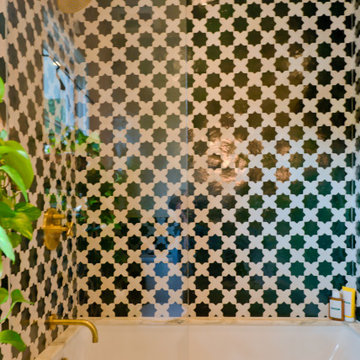
Guest bathroom with cross and star zellige tile, brass shower fixtures, marble tub surround with embedded glass detail and lime plaster ceiling.
Inspiration for a mediterranean bathroom remodel in Tampa
Inspiration for a mediterranean bathroom remodel in Tampa
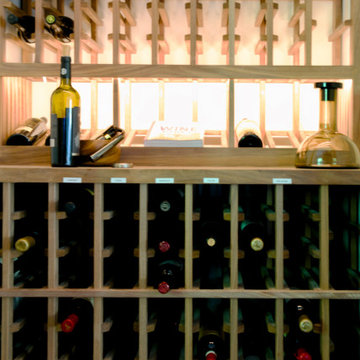 Driftwood Studio, Inc
Interior of the refrigerated wine room off the kitchen.
Wine cellar - 1960s wine cellar idea in Tampa
Wine cellar - 1960s wine cellar idea in Tampa
 Kehoe Kustom, LLC
Example of a huge beach style master multicolored tile and ceramic tile medium tone wood floor and brown floor alcove shower design in New York with furniture-like cabinets, light wood cabinets, a one-piece toilet, white walls, an undermount sink, quartz countertops, a hinged shower door and multicolored countertops
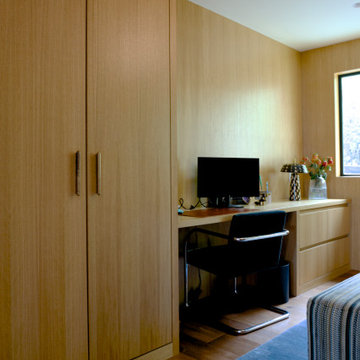 Driftwood Studio, Inc
Home office with floor to ceiling oak cabinetry and integrated marble shelf.
1950s home office photo in Tampa
1950s home office photo in Tampa
 Kehoe Kustom, LLC
Huge beach style master multicolored tile and ceramic tile medium tone wood floor and brown floor alcove shower photo in New York with furniture-like cabinets, light wood cabinets, a one-piece toilet, white walls, an undermount sink, quartz countertops, a hinged shower door and multicolored countertops

This is an example of a large transitional brick outdoor kitchen porch design in New Orleans with a roof extension.
 Kehoe Kustom, LLC
Huge beach style master multicolored tile and ceramic tile medium tone wood floor and brown floor alcove shower photo in New York with furniture-like cabinets, light wood cabinets, a one-piece toilet, white walls, an undermount sink, quartz countertops, a hinged shower door and multicolored countertops

 Tuscan Hills Cabinetry
This large beach house kitchen features two islands and a beautiful blending of our Marshmallow and Driftwood colors along with the fantastic textures of our exclusive Cottage Distressing technique, a custom Decorator's (Deco) door edge, rope molding and furniture-style legs. For a less distressed look, this member asked us to refrain from the light chain distressing normally featured in our Cottage finish. Of course we were more than happy to accommodate their request!
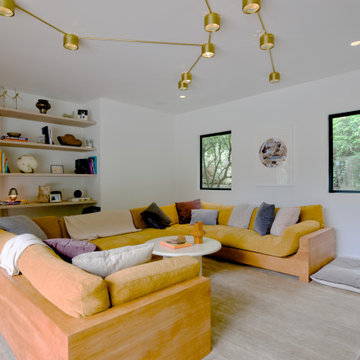 Driftwood Studio, Inc
Family room with constellation brass light and rounded pickled oak shelves beyond.
Living room - mid-century modern living room idea in Tampa
Living room - mid-century modern living room idea in Tampa
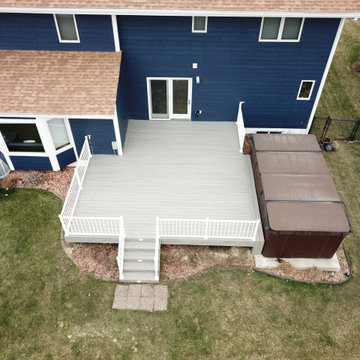
 Deck & Drive Solutions
This was a complete tear off and rebuild of this new deck. Timbertech came out with a new series and new colors for 2020 this February. The homeowners wanted a maintenance free deck and chose the new stuff! The decking color they picked with their blue house was Timbertech’s Reserve Collection in the Driftwood Color. We then decided to add white railing from Westbury Tuscany Series to match the trim color on the house. We built this deck next to the hot tub with a removable panel so there is room to access the mechanical of the hot tub when needed. One thing they asked for which took some research is a low voltage light that could be installed on the side of the deck’s fascia that would aim into the yard for the dog in the night. We then added post cap lights from Westbury and Timbertech Riser lights for the stairs. The complete Deck Lighting looks great and is a great touch. The deck had Freedom Privacy Panels installed below the deck to the ground with the Boardwalk Style in the White color. The complete deck turned out great and this new decking is amazing. Perfect deck for this house and family. The homeowners will love it for many years.
94