
Search results for "Drink alternatives" in Home Design Ideas
 Krieger + Associates Architects, Inc.


Taking out the wall between a small kitchen and dining area made room for this spacious new kitchen.
Photo - Jeffrey Totaro
Example of a mid-sized transitional medium tone wood floor eat-in kitchen design in Philadelphia with recessed-panel cabinets, white cabinets, white backsplash, ceramic backsplash and an island
Example of a mid-sized transitional medium tone wood floor eat-in kitchen design in Philadelphia with recessed-panel cabinets, white cabinets, white backsplash, ceramic backsplash and an island
 Centered Interiors

Inspiration for a small transitional l-shaped medium tone wood floor eat-in kitchen remodel in Louisville with a single-bowl sink, recessed-panel cabinets, green cabinets, quartzite countertops, gray backsplash, stone slab backsplash, stainless steel appliances, a peninsula and gray countertops

Find the right local pro for your project

 New Old, LLC
Dustin Peck
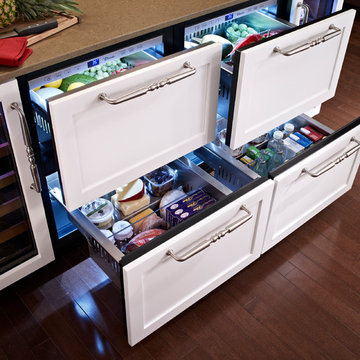
Mid-sized mountain style galley medium tone wood floor and brown floor wet bar photo in Charlotte with brown cabinets and solid surface countertops
Mid-sized mountain style galley medium tone wood floor and brown floor wet bar photo in Charlotte with brown cabinets and solid surface countertops
 Craig O'Connell Architecture

This 1950s Fairfax home underwent a dramatic transformation with updated midcentury modern touches. The floor plan was opened up to create an open plan kitchen and dining room that flows to the back patio.

 Atlanta Decking & Fence Co., Inc.
JS Photo FX
Inspiration for a rustic deck remodel in Atlanta with a fireplace and no cover
Inspiration for a rustic deck remodel in Atlanta with a fireplace and no cover

 Pinemar, Inc
Pinemar, Inc.- Philadelphia General Contractor & Home Builder.
Photos © Paul S. Bartholomew Photography
Mid-sized elegant l-shaped dark wood floor kitchen photo in Philadelphia with a farmhouse sink, open cabinets, blue cabinets, wood countertops, white backsplash, subway tile backsplash, stainless steel appliances and an island
Mid-sized elegant l-shaped dark wood floor kitchen photo in Philadelphia with a farmhouse sink, open cabinets, blue cabinets, wood countertops, white backsplash, subway tile backsplash, stainless steel appliances and an island

Sponsored
Fredericksburg, OH

High Point Cabinets
Columbus' Experienced Custom Cabinet Builder | 4x Best of Houzz Winner

 Rosen+Co Design Studio
Stephani Buchman

Example of a small trendy l-shaped medium tone wood floor and brown floor open concept kitchen design in Toronto with an undermount sink, flat-panel cabinets, white cabinets, quartz countertops, white backsplash, stone slab backsplash, an island and stainless steel appliances
Example of a small trendy l-shaped medium tone wood floor and brown floor open concept kitchen design in Toronto with an undermount sink, flat-panel cabinets, white cabinets, quartz countertops, white backsplash, stone slab backsplash, an island and stainless steel appliances
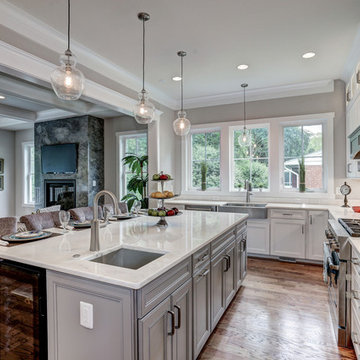
Inspiration for a large timeless u-shaped medium tone wood floor open concept kitchen remodel in DC Metro with stainless steel appliances, an island, a farmhouse sink, recessed-panel cabinets, white cabinets, marble countertops, white backsplash and stone slab backsplash

 LMOH Home
A former unused dining room, this cozy library is transformed into a functional space that features grand bookcases perfect for voracious book lovers, displays of treasured antiques and a gallery wall collection of personal artwork.
Shown in this photo: home library, library, mercury chandelier, area rug, slipper chairs, gray chairs, tufted ottoman, custom bookcases, nesting tables, wall art, accessories, antiques & finishing touches designed by LMOH Home. | Photography Joshua Caldwell.
 Rhonda Knoche

After photo - full height tile on lav wall, also on toilet wall, opposite.
Example of a small transitional stone tile powder room design in Portland with open cabinets, dark wood cabinets, beige walls and an integrated sink
Example of a small transitional stone tile powder room design in Portland with open cabinets, dark wood cabinets, beige walls and an integrated sink
 Baron Construction and Remodeling
Baron Construction & Remodeling
Complete Home Remodel
Kitchen Remodel
Kitchen Design
Design Build Firm
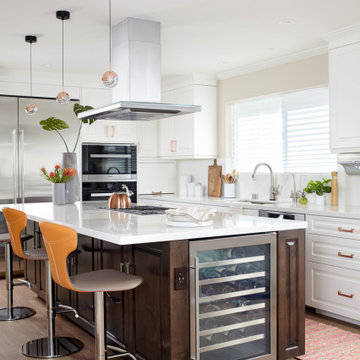
Kitchen - transitional kitchen idea in San Francisco
Kitchen - transitional kitchen idea in San Francisco

Sponsored
Columbus, OH

Hope Restoration & General Contracting
Columbus Design-Build, Kitchen & Bath Remodeling, Historic Renovations
 User
UserPhotography: Roger Davies
Interiors: Audrey Alberts Design
Architect: Abramson Teiger Architects

Inspiration for a huge contemporary living room remodel in Los Angeles
Inspiration for a huge contemporary living room remodel in Los Angeles
 Ingui Architecture
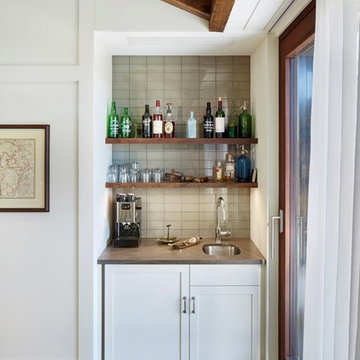

Wet bar - small transitional single-wall light wood floor wet bar idea in New York with an undermount sink, gray backsplash, shaker cabinets, white cabinets, marble countertops, glass tile backsplash and gray countertops
 Board & Vellum
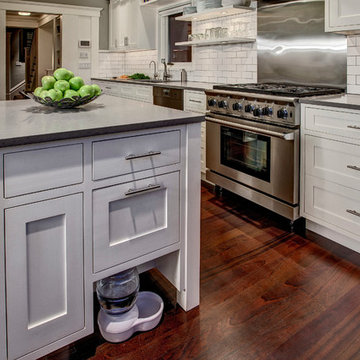
A recess in the island provides for a handy spot for the dog's water bowl. A tip out cabinet above stores the dog food. John Wilbanks Photography
Kitchen - craftsman kitchen idea in Seattle with shaker cabinets, white cabinets, white backsplash, subway tile backsplash, stainless steel appliances and an island
Kitchen - craftsman kitchen idea in Seattle with shaker cabinets, white cabinets, white backsplash, subway tile backsplash, stainless steel appliances and an island
 Mission Design/Build

“Big Daddy Construction & Design" is a full service construction company with seasoned leadership and over 20 years of contracting experience in the Phoenix area. “Big Daddy” offers it's services as a viable alternative to business as usual in Arizona’s construction industry.



 Walker Woodworking

Loft apartment gets a custom home bar complete with liquor storage and prep area. Shelving and slab backsplash make this a unique spot for entertaining.

 Envision Outdoor Living Products
This balcony deck features Envision Outdoor Living Products. The composite decking is Spiced Teak from the Distinction Collection.
Inspiration for a large contemporary backyard second story deck remodel with a fire pit and no cover
Inspiration for a large contemporary backyard second story deck remodel with a fire pit and no cover
7