
Search results for "Drink alternatives" in Home Design Ideas
 Karen Berkemeyer Home
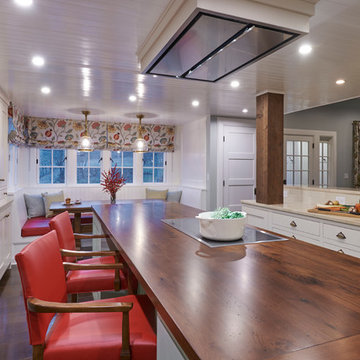
Wanting some of the familiarity of British country living, we deliberately incorporated details that echoed homeland into the design such as a ceramic farm sink. Amy designed the cabinetry using Signature Custom Cabinets, the construction is inset with a recessed panel door style. The simple shaker style door she modified with fuller stiles and rails to provide that country look and by alternating flush toe kicks and furniture legs also helped to achieve details and the country look the client was after. Adding subzero drawers at the end of the island offers quick access to snacks and drinks for the boys! The pretty green island was a color the client identified with her British roots. Bringing memories together with color really connects the homeowner personally to the space.
This distressed butternut island top with bread board ends is complete with natural wormholes, a true Raging River work of art. It really warms up the space and will patina further over time. The simplicity of the ultra modern Gaggenau induction cook top and sleek lines of the exhaust hood really allows that feature counter to take all the glory!
Lastly, the backsplash is crafted with textured, hand-made ceramic tiles that add a subtle bit of charm along with the warm touch of the antiqued brass cabinet hardware! Leaving the client with a beautiful and functional new kitchen.
 Luxury Kitchen Designs
Luxury Kitchen Designs
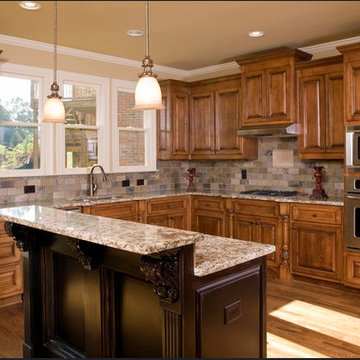
The kitchen is one of the most used places in a home and it is also the most neglected by far. Working in a kitchen should not be a chore; it should be something you look forward to. Hence the need for luxury kitchen designs. Luxury kitchen designs are designs that elevate the look and feel of your kitchen. The following tips will ensure that your kitchen matches your needs too:
Counter top:
The counter top is very important and the material used for your counter top needs to be the best. Marble or granite counter tops are passé. Corian counter tops are the in thing in luxury. They are great looking and can be easily cleaned too. If you do not like Corian counter tops you can opt for a mix and match counter top design. You can have counter tops made of wood on one side and alternately you can have the other side made of marble. Whatever the material the end outcome should be one of luxury.
Appliances:
A luxury kitchen needs to have all the latest appliances. The microwave, the oven, the refrigerator, the chimney etc., are all the standard requirements, but over and above these, you should incorporate the latest technological breakthroughs in kitchen technology. Also the appliances should not be visible. It should be inside shelves and should be used only when needed. The kitchen design should be done in such a way that the wood panels hide all the appliances.
Island:
A luxury kitchen without an island is not a luxury kitchen at all. The island is the place where you and your family can have a quick snack or two. It is the place where you place the food for serving or for mixing drinks. If you have the space you can even have two islands in the kitchen.
Lighting:
Along with a luxury kitchen design, it is necessary to add some luxury kitchen lighting as well. Lighting a kitchen is an art in itself. You should have different types of lighting for different areas of the kitchen. You can have hanging lights over the island; you can have dim lights near the sink etc. The lighting will enhance the mood and also emphasize the design.
Once you ensure the above mentioned points, your kitchen will be a sight to behold, a place where you can enjoy making and sharing a wonderful meal with your loved ones.
 Main Street Homes
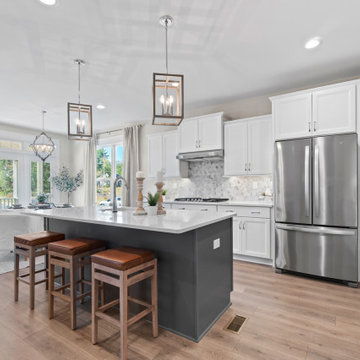
Welcome to the Monterey Home Plan by Main Street Homes! This stunning Energy Star certified two-story home offers 9-foot ceilings on the first floor, an open floor plan, four bedrooms, 2.5 bathrooms, a two-car garage, and 2,926 square feet of living space. The dining room is located off of the two-story foyer, opening to a gourmet kitchen with an island, an eat in breakfast area, and the family room. The private first floor primary bedroom is located off of the family room and offers a walk-in closet and an en suite that includes a double vanity, garden bathtub, private water closet, and shower with bench. This practical home plan includes a laundry room on the first floor, and 3 bedrooms, a bathroom, loft area, and a large bonus room or 5th bedroom on the second floor. Numerous options are available including a fireplace, screen porch, sunroom, alternate bathroom layouts, and additional primary bedroom to personalize this home to meet the way that you want to live. If you would like to learn more about our Monterey floor plan, go visit https://www.gomsh.com/plan/monterey/interactive-floor-plan
Find the right local pro for your project
 Main Street Homes
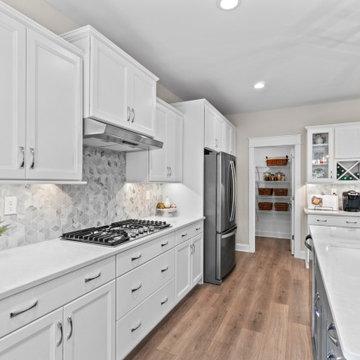
Welcome to the Monterey Home Plan by Main Street Homes! This stunning Energy Star certified two-story home offers 9-foot ceilings on the first floor, an open floor plan, four bedrooms, 2.5 bathrooms, a two-car garage, and 2,926 square feet of living space. The dining room is located off of the two-story foyer, opening to a gourmet kitchen with an island, an eat in breakfast area, and the family room. The private first floor primary bedroom is located off of the family room and offers a walk-in closet and an en suite that includes a double vanity, garden bathtub, private water closet, and shower with bench. This practical home plan includes a laundry room on the first floor, and 3 bedrooms, a bathroom, loft area, and a large bonus room or 5th bedroom on the second floor. Numerous options are available including a fireplace, screen porch, sunroom, alternate bathroom layouts, and additional primary bedroom to personalize this home to meet the way that you want to live. If you would like to learn more about our Monterey floor plan, go visit https://www.gomsh.com/plan/monterey/interactive-floor-plan
 Miller Landscape Architecture
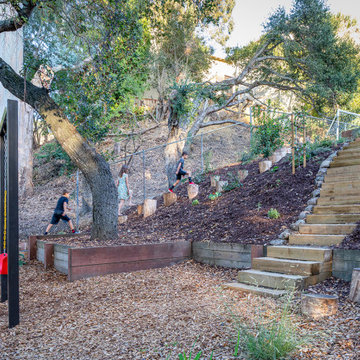
Below the soccer field, a hillside of reclaimed stumps and planks invite playful alternatives to the stairs for traversing the hillside. Near the trampoline below, custom fabricated swings and a pull-up bar frame the views of the cemetery with its beautiful mature trees, and invite the kids to romp and play together through native and low-water plantings that attract pollinators - and even nesting bald eagles! And when the kids need a break, a custom drinking fountain near locally-reclaimed timber benches invites thirsty two- and four-legged playmates to have a rest.
 Dragon Cellars
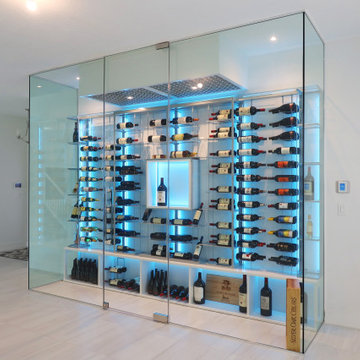
Beautiful wine room glass enclosed with modern wine racks focusing on display of labels. Has cables with acrylic hooks, 2 bottles deep, and shelves with alternating metal and acrylic laser cut shelves. Cooling equipment placed in wood soffit with metal grill keeping noise to a minimum. LED lights evenly distributed creates an awesome glow that will entice you to drink more wine
 Dragon Cellars
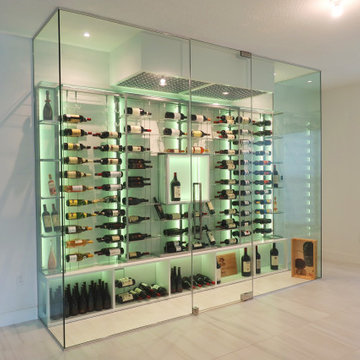
Beautiful wine room glass enclosed with modern wine racks focusing on display of labels. Has cables with acrylic hooks, 2 bottles deep, and shelves with alternating metal and acrylic laser cut shelves. Cooling equipment placed in wood soffit with metal grill keeping noise to a minimum. LED lights evenly distributed creates an awesome glow that will entice you to drink more wine






6