
Search results for "Drink alternatives" in Home Design Ideas
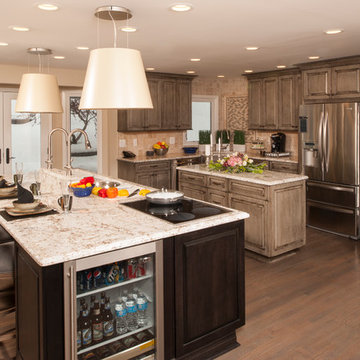
 Woodmaster Kitchens
Steve Whitsitt - Photographer. An overall view, showing the large entertainment / cooking island with 5 1/2' Galley Sink, beverage refrig and cooktop.
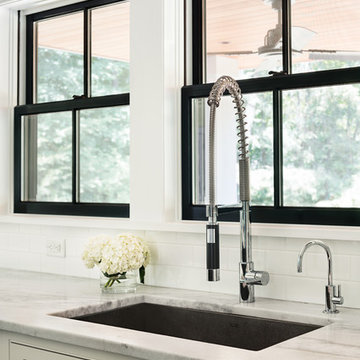
 Z+ Interiors
Amanda Kirkpatrick Photography
Large cottage eat-in kitchen photo in New York with a drop-in sink, white cabinets, marble countertops, white backsplash, subway tile backsplash and stainless steel appliances
Large cottage eat-in kitchen photo in New York with a drop-in sink, white cabinets, marble countertops, white backsplash, subway tile backsplash and stainless steel appliances

Find the right local pro for your project
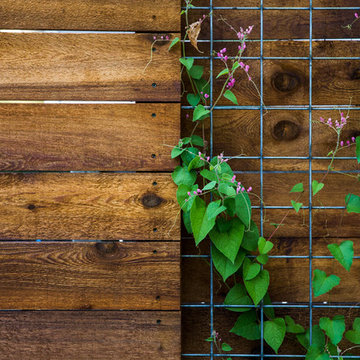
 Native Edge Landscape
Another fun Crestview project! This young couple wanted a back yard that reflected their bohemian-eclectic style and could add additional privacy from the ever climbing construction around them. A place for “hanging out and drinking coffee or beer in the backyard.” But what was most exciting, was the air stream they had just purchased and were in the process of restoring. With the end goal of using it as a guest home for family and friends, we were challenged with creating a space that was cohesive and connected this new living space with the rest of the yard.
In the front we had another quark to fix. The sidewalk from their front door to the street suddenly stopped 5 feet from the curb, making a less than inviting entry for guests. So, creating a new usable entryway with additional curb appeal was a top priority.
We managed the entertainment space by using modern poured concrete pad’s as a focal. A poured concrete wall serves as a bench as well as creates a visual anchor for the patio area. To soften the hard materials, small plantings of succulents and ground cover were planted in the spaces between the pads. For a backdrop, a custom Cedar Plank wall and trellis combined to soften the vertical space and add plenty of privacy. The trellis is anchored by a Coral Vine to add interest. Cafe style lighting was strung across the area create a sense of intimacy.
We also completed the fence transition, and eliminated the grass areas that were not being utilized to reduce the amount of water waste in the landscape, and replaced these areas with beneficial plantings for the wildlife.
Overall, this landscape was completed with a cohesive Austin-friendly design in mind for these busy young professionals!
Caleb Kerr - http://www.calebkerr.com
 Sharp and Grey Interiors
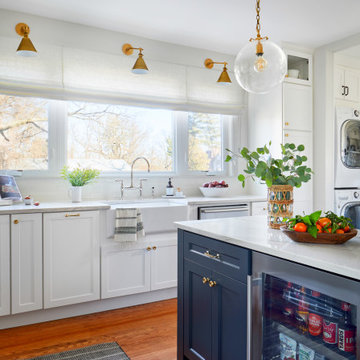
This kitchen, laundry room, and bathroom in Elkins Park, PA was completely renovated and re-envisioned to create a fresh and inviting space with refined farmhouse details and maximum functionality that speaks not only to the client's taste but to and the architecture and feel of the entire home.
The design includes functional cabinetry with a focus on organization. We enlarged the window above the farmhouse sink to allow as much natural light as possible and created a striking focal point with a custom vent hood and handpainted terra cotta tile. High-end materials were used throughout including quartzite countertops, beautiful tile, brass lighting, and classic European plumbing fixtures.
 Luria Design & Style, LLC.

Contractor George W. Combs of George W. Combs, Inc. enlarged this colonial style home by adding an extension including a two car garage, a second story Master Suite, a sunroom, extended dining area, a mudroom, side entry hall, a third story staircase and a basement playroom.
Interior Design by Amy Luria of Luria Design & Style
 Gryphon Builders
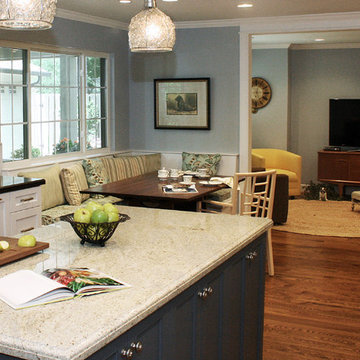
Just off the breakfast room and kitchen there is a small sitting room that the homeowners use for drinking coffee while reading the paper in the morning or watching television while enjoying a glass of wine in the evening.
We only design, build, and remodel homes that brilliantly reflect the unadorned beauty of everyday living.
For more information about this project please visit: www.gryphonbuilders.com. Or contact Allen Griffin, President of Gryphon Builders, at 281-236-8043 cell or email him at allen@gryphonbuilders.com

Sponsored
Columbus, OH

Hope Restoration & General Contracting
Columbus Design-Build, Kitchen & Bath Remodeling, Historic Renovations
 Drifthouse Design

Shiplap drawers painted in Silver Spoon with Berenson Hardware Uptown Appeal - Metro in Slate, soft elegant alternative to stark black. Mosaic tile behind range, quartz tops, shiplap walls, stainless steel appliances and natural pine floor. Ready for sandy toes and umbrella drinks.

 Riverside Construction, LLC
These homeowners needed additional space for their growing family. They like to entertain and wanted to reclaim their basement. Riverside Construction remodeled their unfinished basement to include an arts and crafts studio, a kitchenette for drinks and popcorn and a new half bath. Special features included LED lights behind the crown moulding in the tray ceiling as well as a movie projector and screen with a custom audio system.
 Karen Berkemeyer Home
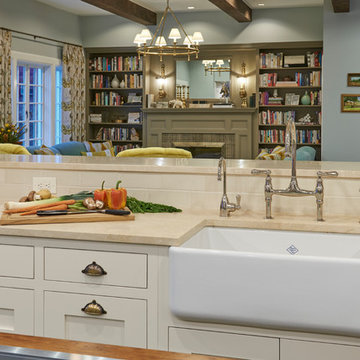
Wanting some of the familiarity of British country living, we deliberately incorporated details that echoed homeland into the design such as a ceramic farm sink. Amy designed the cabinetry using Signature Custom Cabinets, the construction is inset with a recessed panel door style. The simple shaker style door she modified with fuller stiles and rails to provide that country look and by alternating flush toe kicks and furniture legs also helped to achieve details and the country look the client was after. Adding subzero drawers at the end of the island offers quick access to snacks and drinks for the boys! The pretty green island was a color the client identified with her British roots. Bringing memories together with color really connects the homeowner personally to the space.
This distressed butternut island top with bread board ends is complete with natural wormholes, a true Raging River work of art. It really warms up the space and will patina further over time. The simplicity of the ultra modern Gaggenau induction cook top and sleek lines of the exhaust hood really allows that feature counter to take all the glory!
Lastly, the backsplash is crafted with textured, hand-made ceramic tiles that add a subtle bit of charm along with the warm touch of the antiqued brass cabinet hardware! Leaving the client with a beautiful and functional new kitchen.


 Owen Homes LLC
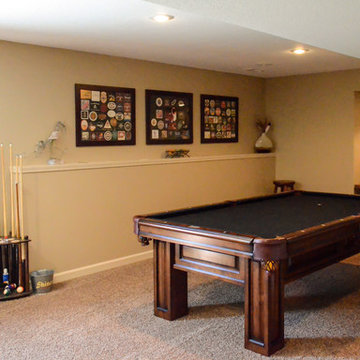
Mid-sized mountain style walk-out carpeted basement photo in Kansas City with beige walls and a standard fireplace

 The Masons Co and Dionysian Artificers Landscape
Guidelines for Choosing an Outdoor Firepit Designs
When going over possible Outdoor Firepit Ideas in Kansas City MO, one of the main considerations is the decor and design of your home as it stands now. This is because it is important for the firepit to blend with and complement your home as opposed to standing out and looking out of place. Alternatively, if you are looking to redecorate your home, you can select an outdoor firepit that complements not your current decor, but the target.
Most outdoor design ideas incorporate either metal or copper as the main material. The design itself depends on individual preference. For instance, you may choose an ornate design, in addition to providing you with the option of choosing from different shapes such as a square or a rectangle. A major consideration when selecting a design is the number of people who would potentially be warming themselves around the fire. For an outdoor pit around which many people are likely to gather, an open design is recommended.
The professionals and designers in UMKC Masonry are in the business of enhancing spaces and creating a final product that is both functional and aesthetic. These experts prioritize high quality and first-rate service for every client.
Kansas City Landscape & Design is Kansas city’s only certified Real stone veneer/siding contractor, BRICK PATIO CONTRACTOR..Stone veneer, STONE PATIO, FIRE PIT, KANSAS CITY’S BRICK,STONE WALLS CONTRACTOR,,Stone siding or cladding, is used for homes, offices, hardscapes, landscaping or any other architectural construction project that demands the finest surface covering.

Sponsored
Fredericksburg, OH

High Point Cabinets
Columbus' Experienced Custom Cabinet Builder | 4x Best of Houzz Winner
 KC Home Solutions, LLC
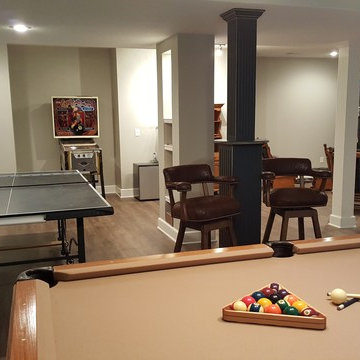
Full basement finish with the challenge of several odd placed support poles. We added a full bathroom. Added egress window for a bedroom. Coretec flooring and carpet. Custom shower wall tile and a play space underneath the stairs finished for the kids. Who wouldn't want to spend time in this basement? Pool table. Ping pong. Pinball. Big screen TV and entertainment center. Custom framed storage for the poles with a separate custom framed beverage center. Turned out fantastic!
 Beus Landscape, Inc.
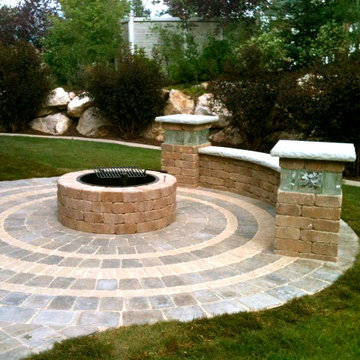
Example of a mid-sized arts and crafts backyard stone patio fountain design in Salt Lake City with no cover
 The Masons Co and Dionysian Artificers Landscape
Guidelines for Choosing an Outdoor Firepit Designs
When going over possible Outdoor Firepit Ideas in Kansas City MO, one of the main considerations is the decor and design of your home as it stands now. This is because it is important for the firepit to blend with and complement your home as opposed to standing out and looking out of place. Alternatively, if you are looking to redecorate your home, you can select an outdoor firepit that complements not your current decor, but the target.
Most outdoor design ideas incorporate either metal or copper as the main material. The design itself depends on individual preference. For instance, you may choose an ornate design, in addition to providing you with the option of choosing from different shapes such as a square or a rectangle. A major consideration when selecting a design is the number of people who would potentially be warming themselves around the fire. For an outdoor pit around which many people are likely to gather, an open design is recommended.
The professionals and designers in UMKC Masonry are in the business of enhancing spaces and creating a final product that is both functional and aesthetic. These experts prioritize high quality and first-rate service for every client.
Kansas City Landscape & Design is Kansas city’s only certified Real stone veneer/siding contractor, BRICK PATIO CONTRACTOR..Stone veneer, STONE PATIO, FIRE PIT, KANSAS CITY’S BRICK,STONE WALLS CONTRACTOR,,Stone siding or cladding, is used for homes, offices, hardscapes, landscaping or any other architectural construction project that demands the finest surface covering.

 Dragon Cellars
Beautiful wine room glass enclosed with modern wine racks focusing on display of labels. Has cables with acrylic hooks, 2 bottles deep, and shelves with alternating metal and acrylic laser cut shelves. Cooling equipment placed in wood soffit with metal grill keeping noise to a minimum. LED lights evenly distributed creates an awesome glow that will entice you to drink more wine


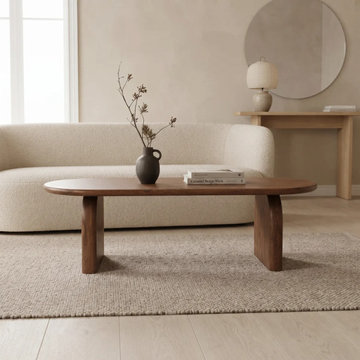
 TOMRUQUE
The Arden Solid Walnut Oval Coffee Table is a handcrafted furniture piece designed around soft organic form, natural walnut character, and sculptural architectural detail. Its elongated oval tabletop creates a generous everyday surface while the softly rounded edges help the living room feel calm, open, and easy to move through.
Crafted from 100% solid walnut wood, Arden highlights rich natural grain, warm tonal variation, and the authentic character of real wood. The sculptural arched panel legs give the piece a distinctive profile, turning a practical coffee table into a refined visual centerpiece for the room.
The oval form makes Arden a softer alternative to a traditional rectangular coffee table, while still offering useful space for books, trays, drinks, flowers, candles, and everyday living room objects. Its protective matte finish supports daily use while preserving the natural look and feel of walnut.
Available in multiple width, depth, and height options, Arden can adapt to compact sofas, standard seating arrangements, larger sectionals, and open-plan living rooms. With its handmade construction, sculptural base, and warm solid wood presence, Arden fits beautifully in organic modern, contemporary, warm minimalist, Japandi, mid-century modern, and modern rustic interiors.
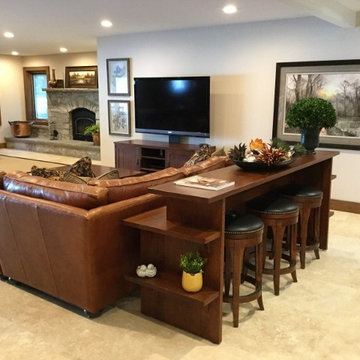
 Knilans' Furniture & Interiors
This open concept living room looks into the Hearth room (and river beyond!). Both rooms feature beautiful handcrafted mission style furniture from Stickley. Many of the furniture items were purchased from Knilans' for the client's previous home and incorporated into this new space. New to this newly laid out space include pillows for the sectional and artwork.
The focal point is the Stickley Gathering Island. This imaginative piece can be placed along a sofa back, providing storage and a place to set and serve food and drinks, or can be used with our counter stools as an alternate seating area.
River House Project by:
Joan Adamson, Knilans' Interior Designer
Knilans' Furniture & Interiors
3015 Brady Street
Davenport, IA 52804
(563) 322-0903
www.knilansfurniture.com
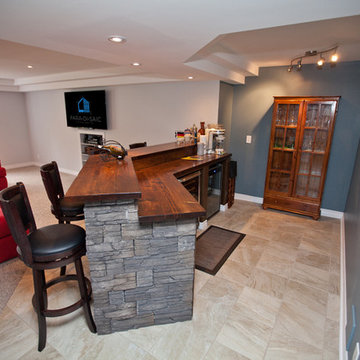
 Paradisaic Building Group Inc.
Recessed ceiling for both bar area and living room area. Contrast wall colours. Porcelain tile meets carpet. Barn board counter top. Culture stone.
Designed by Benjamin Shelley of Paradisaic Building Group Inc.
4