
Search results for "Drink rails" in Home Design Ideas


 Studio 49 Home Design Group, LLC
The door from the front entry left only 9" of space in which to install a shallow custom pantry.
Large transitional dark wood floor open concept kitchen photo in New York with a double-bowl sink, beaded inset cabinets, white cabinets, marble countertops, white backsplash, marble backsplash, paneled appliances and an island
Large transitional dark wood floor open concept kitchen photo in New York with a double-bowl sink, beaded inset cabinets, white cabinets, marble countertops, white backsplash, marble backsplash, paneled appliances and an island
Find the right local pro for your project

 Wellington Wine Cellars, Inc.
Inspiration for a small modern wine cellar remodel in Miami with display racks
Inspiration for a small modern wine cellar remodel in Miami with display racks

 Joy Lisle
painted tile...was orange, added art, towels, painted vas a Metallic gray
Example of a minimalist master bathroom design in Cincinnati
Example of a minimalist master bathroom design in Cincinnati




 Portland Stair Company
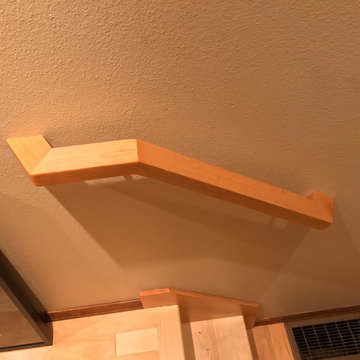
Hemlock wall railing.
Portland Stair Company
Inspiration for a contemporary home design remodel in Portland
Inspiration for a contemporary home design remodel in Portland




 Wine Cellar Specialists
This home wine cellar has glass windows on the side, which allow the client and guests to view the wine display from outside the wine room.
Learn more about this project on http://www.winecellarspec.com/frisco-texas-staircase/.
Wine Cellar Specialists
Dallas, TX 75206
+1 (972) 454-0480
Watch the video tour for this project: https://youtu.be/dqk_gAkBKsQ


 AGM Home Store, LLC
Sleek in design, and highly functional shower heads, these shower heads were meant for people who want one thing: an amazing and relaxing shower experience without unnecessary frills. Luxury, quality, and beautiful design, all come together with our Rain Therapy Collection.

Sponsored
Sunbury, OH

J.Holderby - Renovations
Franklin County's Leading General Contractors - 2X Best of Houzz!


 Estero Builders, Inc.
Sandprints Photograpy
Inspiration for a mid-sized coastal u-shaped terra-cotta tile and red floor eat-in kitchen remodel in San Luis Obispo with an undermount sink, shaker cabinets, light wood cabinets, concrete countertops, metallic backsplash, porcelain backsplash, stainless steel appliances and a peninsula
Inspiration for a mid-sized coastal u-shaped terra-cotta tile and red floor eat-in kitchen remodel in San Luis Obispo with an undermount sink, shaker cabinets, light wood cabinets, concrete countertops, metallic backsplash, porcelain backsplash, stainless steel appliances and a peninsula

 Theresa Mae Interiors
Basement bathroom where there once was just concrete walls
Mid-sized transitional white tile and ceramic tile ceramic tile, white floor and single-sink alcove shower photo with shaker cabinets, medium tone wood cabinets, a two-piece toilet, gray walls, an undermount sink, quartz countertops, gray countertops and a built-in vanity
Mid-sized transitional white tile and ceramic tile ceramic tile, white floor and single-sink alcove shower photo with shaker cabinets, medium tone wood cabinets, a two-piece toilet, gray walls, an undermount sink, quartz countertops, gray countertops and a built-in vanity

 Century Stair Company
This striking modern staircase pairs twin metal stringers with thick solid oak treads that appear to float in space. The parallel lines of the stringers combined with the rectangular treads create a strong geometric rhythm, while contrasting tones between metal and wood add visual interest. Echoing the stair design, the horizontal stainless steel rod railing and wood newels reinforce the openness and contrasting tones. The open design maintains transparency and light flow, transforming a simple connection between floors into an eye-catching architectural focal point and perfect example of how thoughtful design can elevate an entire entry space.
1976-2026 © Century Stair Company

Sponsored
Columbus, OH

Hope Restoration & General Contracting
Columbus Design-Build, Kitchen & Bath Remodeling, Historic Renovations




 Badeloft
Factory Direct Pricing. Please Call 415-644-5888 to visit our Showroom or to get for more info. Please visit our website at www.badeloft.com. Our showroom is located at 2829 Bridgeway Sausalito, CA 94965. Photos Owned by Badeloft USA LLC.
134