
Search results for "Drink rails" in Home Design Ideas


 12 Brothers Construction LLC
Close-up of the tiled shower niche set into the green finger tile in Bellevue.
Bathroom - contemporary bathroom idea in Seattle
Bathroom - contemporary bathroom idea in Seattle

 CosyCloset Ltd.
Walk-in Close featuring pull-out organizers.
Mixed shades
Walk-in closet - large modern gender-neutral walk-in closet idea in Vancouver with flat-panel cabinets and gray cabinets
Walk-in closet - large modern gender-neutral walk-in closet idea in Vancouver with flat-panel cabinets and gray cabinets
Find the right local pro for your project



 Creative Palette Interiors
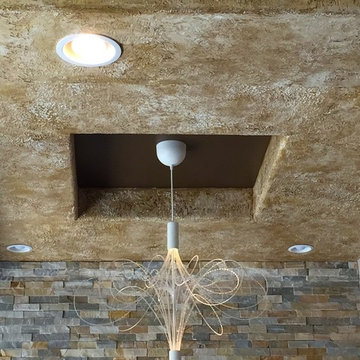
Stone-like wall texture on ceiling soffits. Nail Envy - Chicago, IL - 2015
Minimalist home design photo in Chicago
Minimalist home design photo in Chicago

 Concept Bath Systems
Dura Supreme Cabinetry- Kitchen & Bath Cabinetry
Elegant bathroom photo in Chicago
Elegant bathroom photo in Chicago

Sponsored
Columbus, OH

Hope Restoration & General Contracting
Columbus Design-Build, Kitchen & Bath Remodeling, Historic Renovations

 Century Stair Company
Spanning three levels, this elegant modern staircase transforms light into a design element. Suspended by open risers, the dark wood treads appear to float between floors as natural light cascades from the top floor windows down through the entire stairwell. The horizontal stainless steel rods create clean, uninterrupted sightlines while emphasizing the architectural volume beneath the landings. The result is a vertical journey defined by transparency and light.
1976-2025 © Century Stair Company

 Alm Architects
; Located on a small challenging uphill lot in Beaver Creek, CO this ski-in home was designed for three Owners in different parts of the country. Both interior and exterior of this house reflect the modern ideas of the Owners while complying with the resorts strict design regulations.


 Stairworks
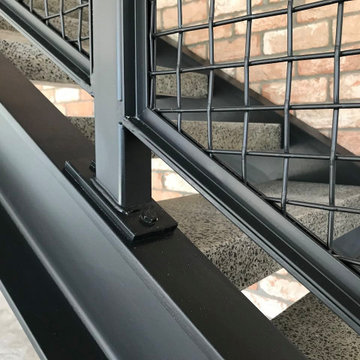
These Auckland homeowners wanted an industrial style look for their interior home design. So when it came to building the staircase, handrail and balustrades, we knew the exposed steel in a matte black was going to be the right look for them.
Due to the double stringers and concrete treads, this style of staircase is extremely solid and has zero movement, massively reducing noise.
Our biggest challenge on this project was that the double stringer staircase was designed with concrete treads that needed to be colour matched to the pre-existing floor.




 Studio NOO Design
Mid-sized transitional u-shaped porcelain tile kitchen photo in Montreal with a single-bowl sink, shaker cabinets, white cabinets, quartz countertops, multicolored backsplash, glass tile backsplash and stainless steel appliances




 Michael Norpell's Wall To Wall
And old schoolhouse style light fixture gives the kitchen an established, historic feel. I blended the rich tones of cherry with clean beige and white colors found along the beaches of Sanibel Island. In the cabinets, I combined three styles: beaded insert; recessed, and shaker; and two colors: natural cherry and white.
Timothy State





135